
The new flooring is the surface you see, but the substrate is the structure it must live on. A beautiful plank cannot compensate for movement, debris, severe height changes, active moisture, or a surface outside the manufacturer’s limits. Preparation is the point where those conditions become a deliberate scope instead of a surprise hidden under finished material.
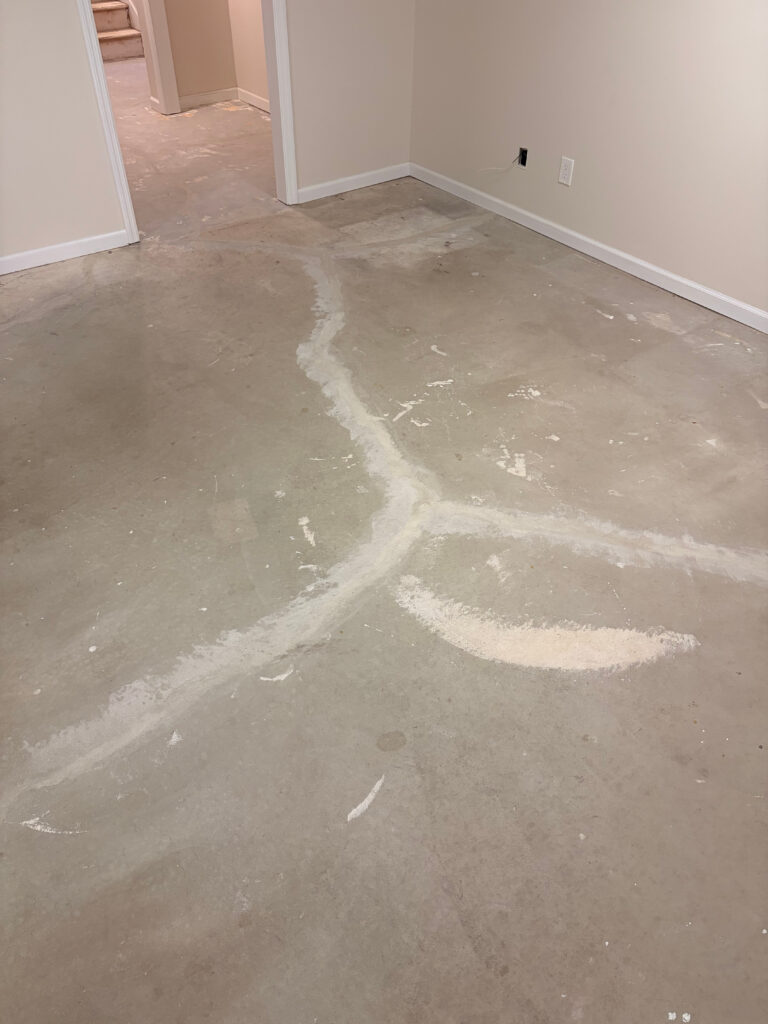
“Flat” is not the same as “level”
A room may slope and still be locally flat; another can appear level while containing ridges and dips. Flooring instructions commonly define allowable variation across a measured distance. The installer checks the actual surface against the selected product requirements, because a floating locking system and a glue-down installation can respond differently to irregularities.
High and low areas that can stress joints, create movement, or telegraph through the finish.
Loose panels, crumbling patches, deflection, damaged sections, or materials that cannot reliably support the system.
Dust, paint, drywall compound, adhesive residue, fasteners, and debris that interfere with contact or create pressure points.
Current conditions, history of leaks, vapor behavior, and the testing or mitigation required by the product and site.
What preparation can involve
Depending on the verified condition, preparation may include removal of old flooring, scraping adhesive, sanding or grinding isolated high areas, securing accessible wood panels, replacing damaged sections, filling approved low areas, cleaning, and planning transitions. Structural movement, asbestos-containing material, active water entry, or major moisture conditions can require a qualified specialist outside a normal flooring scope.
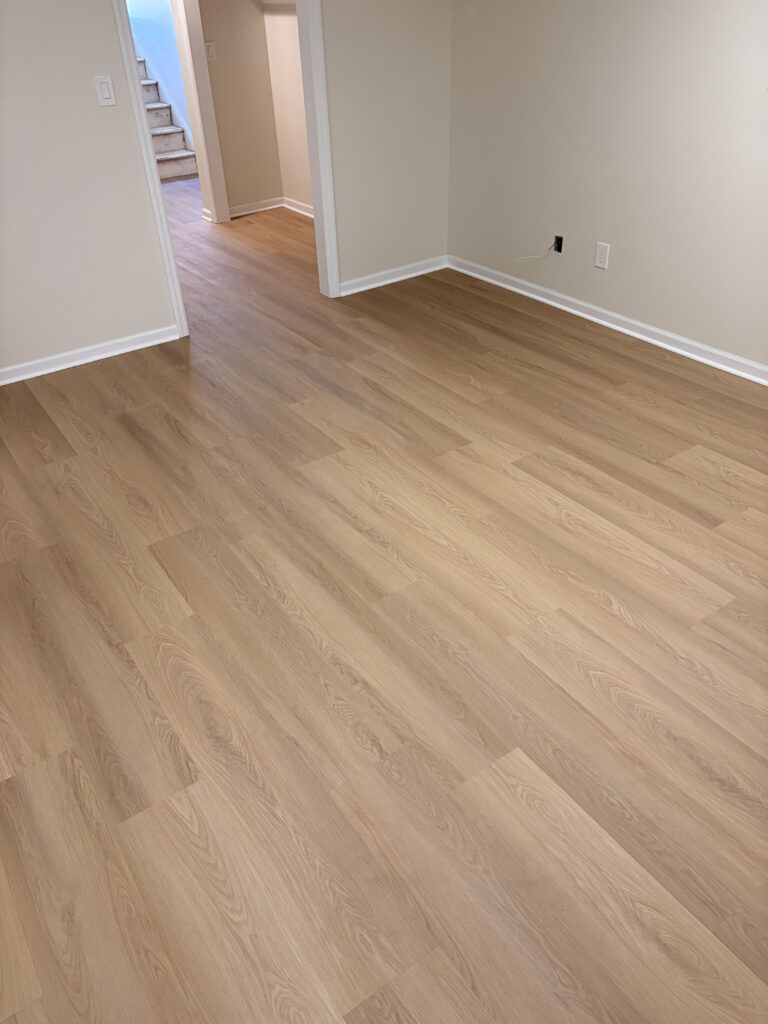

Why skipping prep becomes expensive
Symptoms may show up as rocking or hollow-feeling areas, stressed locking joints, visible ridges, uneven transitions, premature separation, or an installation that cannot meet warranty requirements. The exact cause still needs diagnosis, but covering a known problem rarely makes it disappear. Correcting it after cabinets, trim, furniture, and finished flooring are in place is usually more disruptive.
Questions worth asking before installation
- What substrate is present in each room?
- What flatness and moisture limits does the selected manufacturer publish?
- Who is responsible for removal, disposal, patching, grinding, and structural repairs?
- How will height changes at doors, stairs, cabinets, and adjoining floors be finished?
- What happens if concealed damage is uncovered after removal?
A floor is a system
Show us the existing surface—not only the sample you want installed.
Clear photos of rooms, transitions, and problem areas help start a more realistic estimate conversation.