Skip to content

Connected-space plan

Whole-Home LVP Installation

A coordinated flooring plan for connected rooms, halls, entries, and shared sight lines.

A project path, shaped by your space

Connected-space plan

Use this page to understand the decisions that typically shape the work. Final scope follows the actual rooms, selected material instructions, accessible substrate conditions, and finish boundaries.

01Sight lines
02Room sequencing
03Transitions & trim
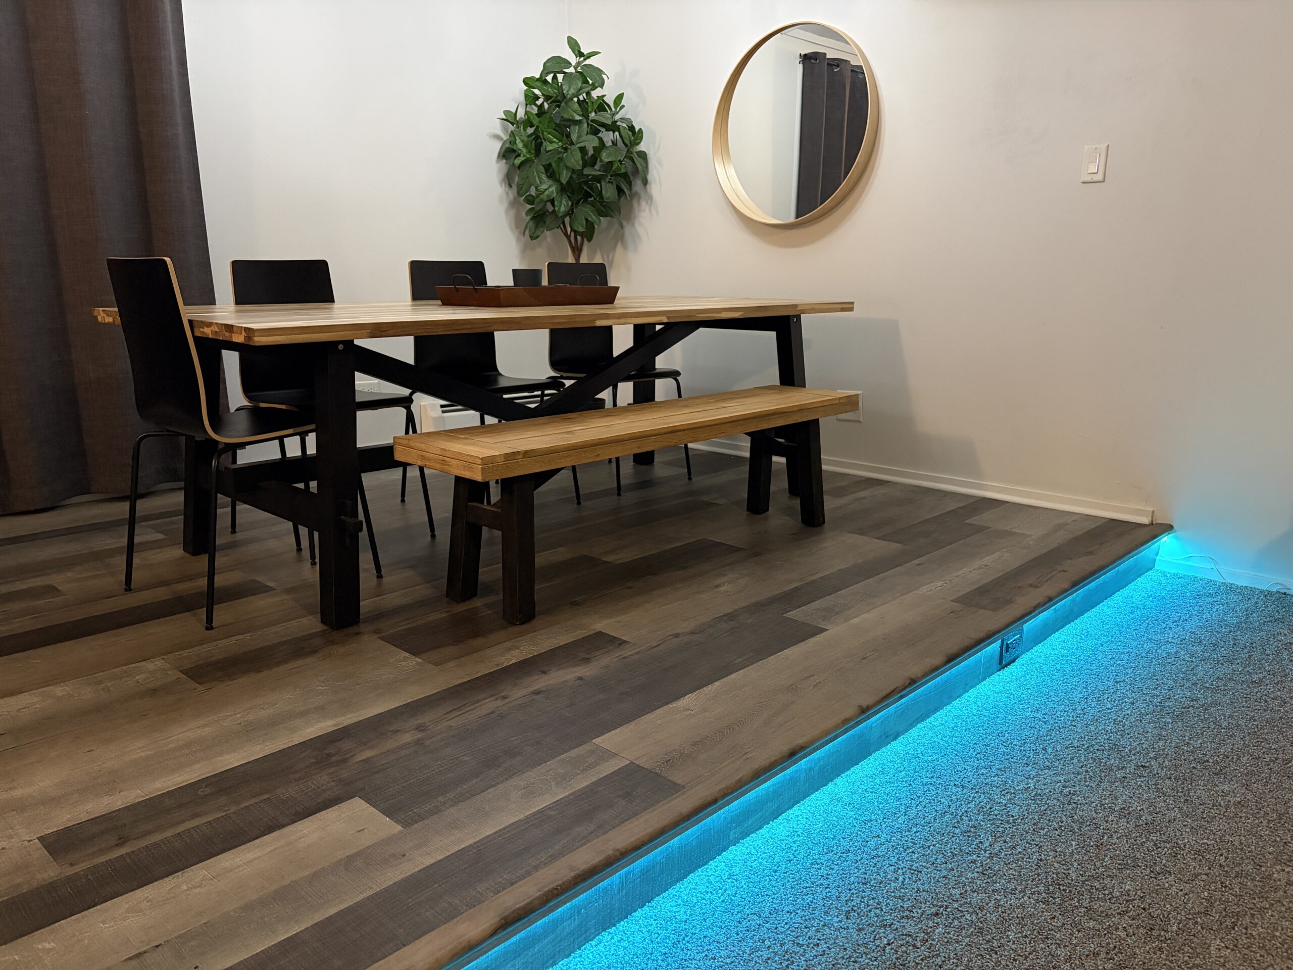
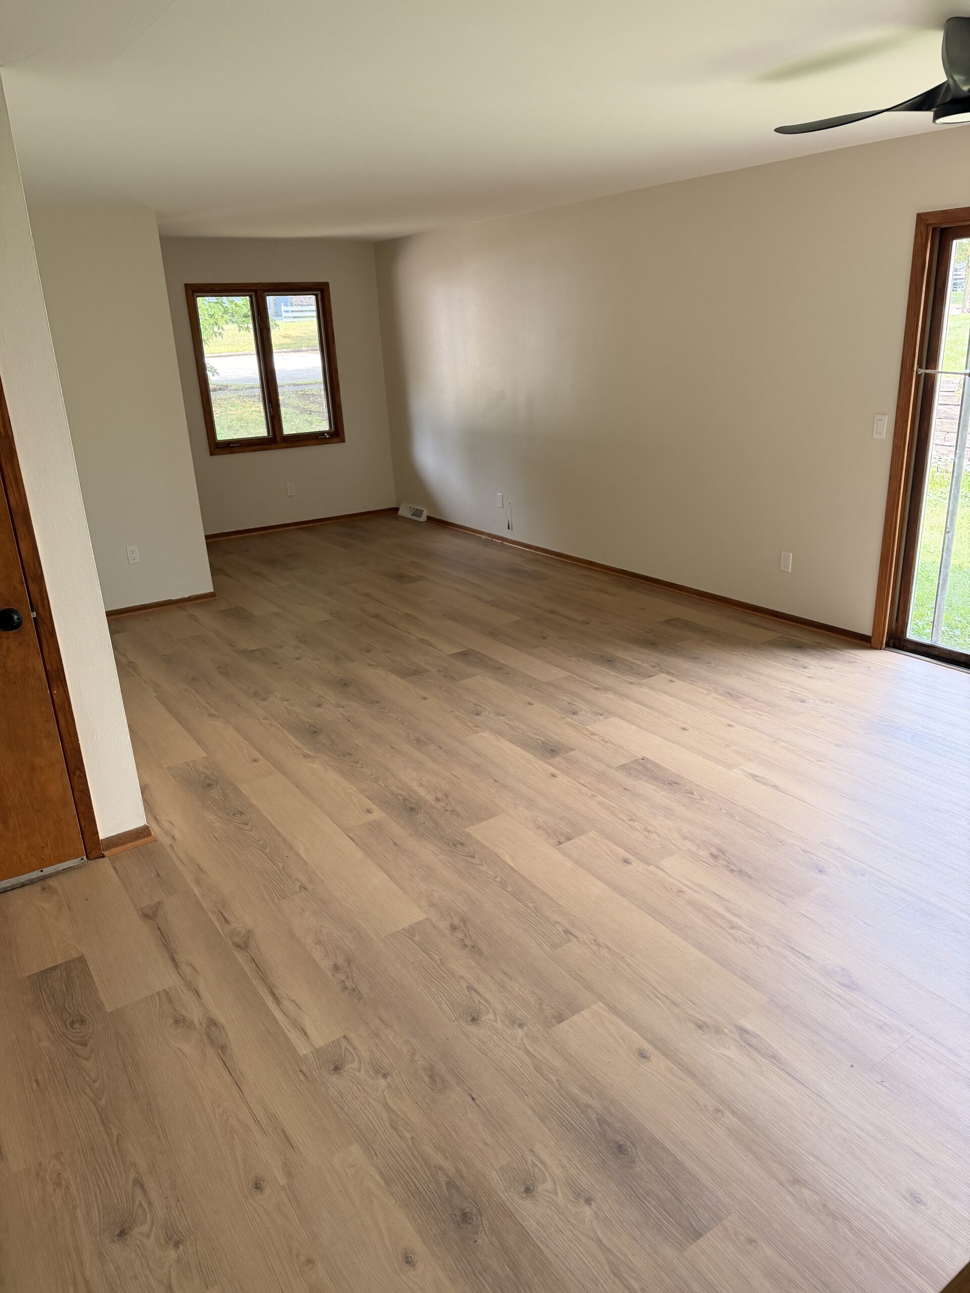
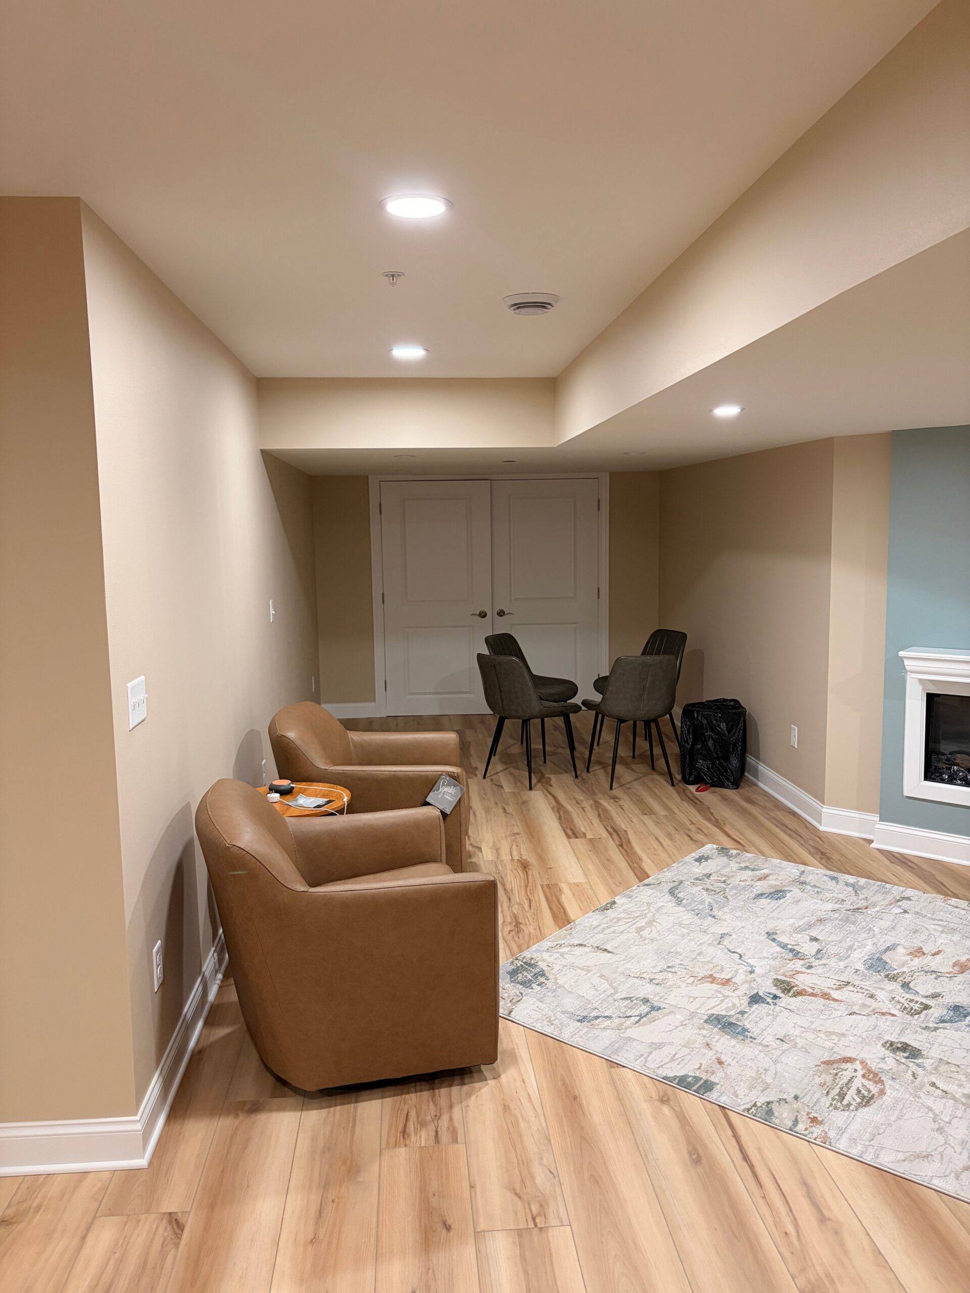
Authentic Midwest LVP project detail
Finished Midwest LVP flooring detail

A strong fit for

  • Connected living areas
  • Hall-and-bedroom plans
  • Multi-surface replacements

One plan across the home

Connected installations need consistent plank direction, balanced starting lines, deliberate transitions, and a realistic furniture sequence. Midwest LVP plans the work as one project instead of treating every room as an isolated box.

Best for

Main-level renovations, adjoining living spaces, hall-and-bedroom projects, and homes replacing multiple floor coverings.

Project planning includes

Accessible substrate review, removal and preparation scope, transition and trim decisions, installation sequencing, and a clear estimate based on verified conditions. Product, warranty, and pricing details are confirmed for the selected material rather than assumed online.

Questions, answered

Plan with fewer surprises.

Straight answers about preparation, materials, timing, and what helps define an accurate scope.

What information helps you prepare an estimate?

Rooms or approximate square footage, ZIP code, current flooring, desired timing, known problem areas, and a few clear photos provide a useful starting point. A final scope still depends on the actual space, selected material requirements, and agreed responsibilities.

Do I need to move furniture before installation?

Furniture responsibilities should be confirmed before work begins. Small belongings, breakables, electronics, and wall décor near the work area should be removed. Large furniture and appliance handling depend on the project scope and should never be assumed.

How long does a flooring project take?

Timing depends on room count, removal, preparation, layout complexity, stairs and transitions, occupied-space logistics, and the selected product. Midwest LVP can give a more useful schedule after reviewing the space and defining the scope.

Why does floor preparation matter?

The finished floor relies on the surface beneath it. Residue, movement, damaged areas, abrupt height changes, high spots, and low areas can affect appearance or performance. Preparation should follow the selected manufacturer requirements and verified site conditions.

Can LVP be installed in a basement?

Many LVP products are approved for below-grade spaces, but the exact product instructions and the actual basement conditions control the decision. Active moisture, drainage, leak, or substrate problems should be resolved before new flooring is installed.

Keep exploring

From questions to a finished floor.

Connect the practical advice, visible workmanship, and service details that shape a better project.

Built from the floor up

Ready for a stronger floor?

Share the space, existing flooring, ZIP code, timeline, and optional photos. We will use the real conditions to shape the next conversation.

Plan My Project