Plan around the real space.
Start with the rooms, existing floor, and the laminate product you have in mind. We check the subfloor, moisture conditions, and manufacturer requirements before setting the installation scope.
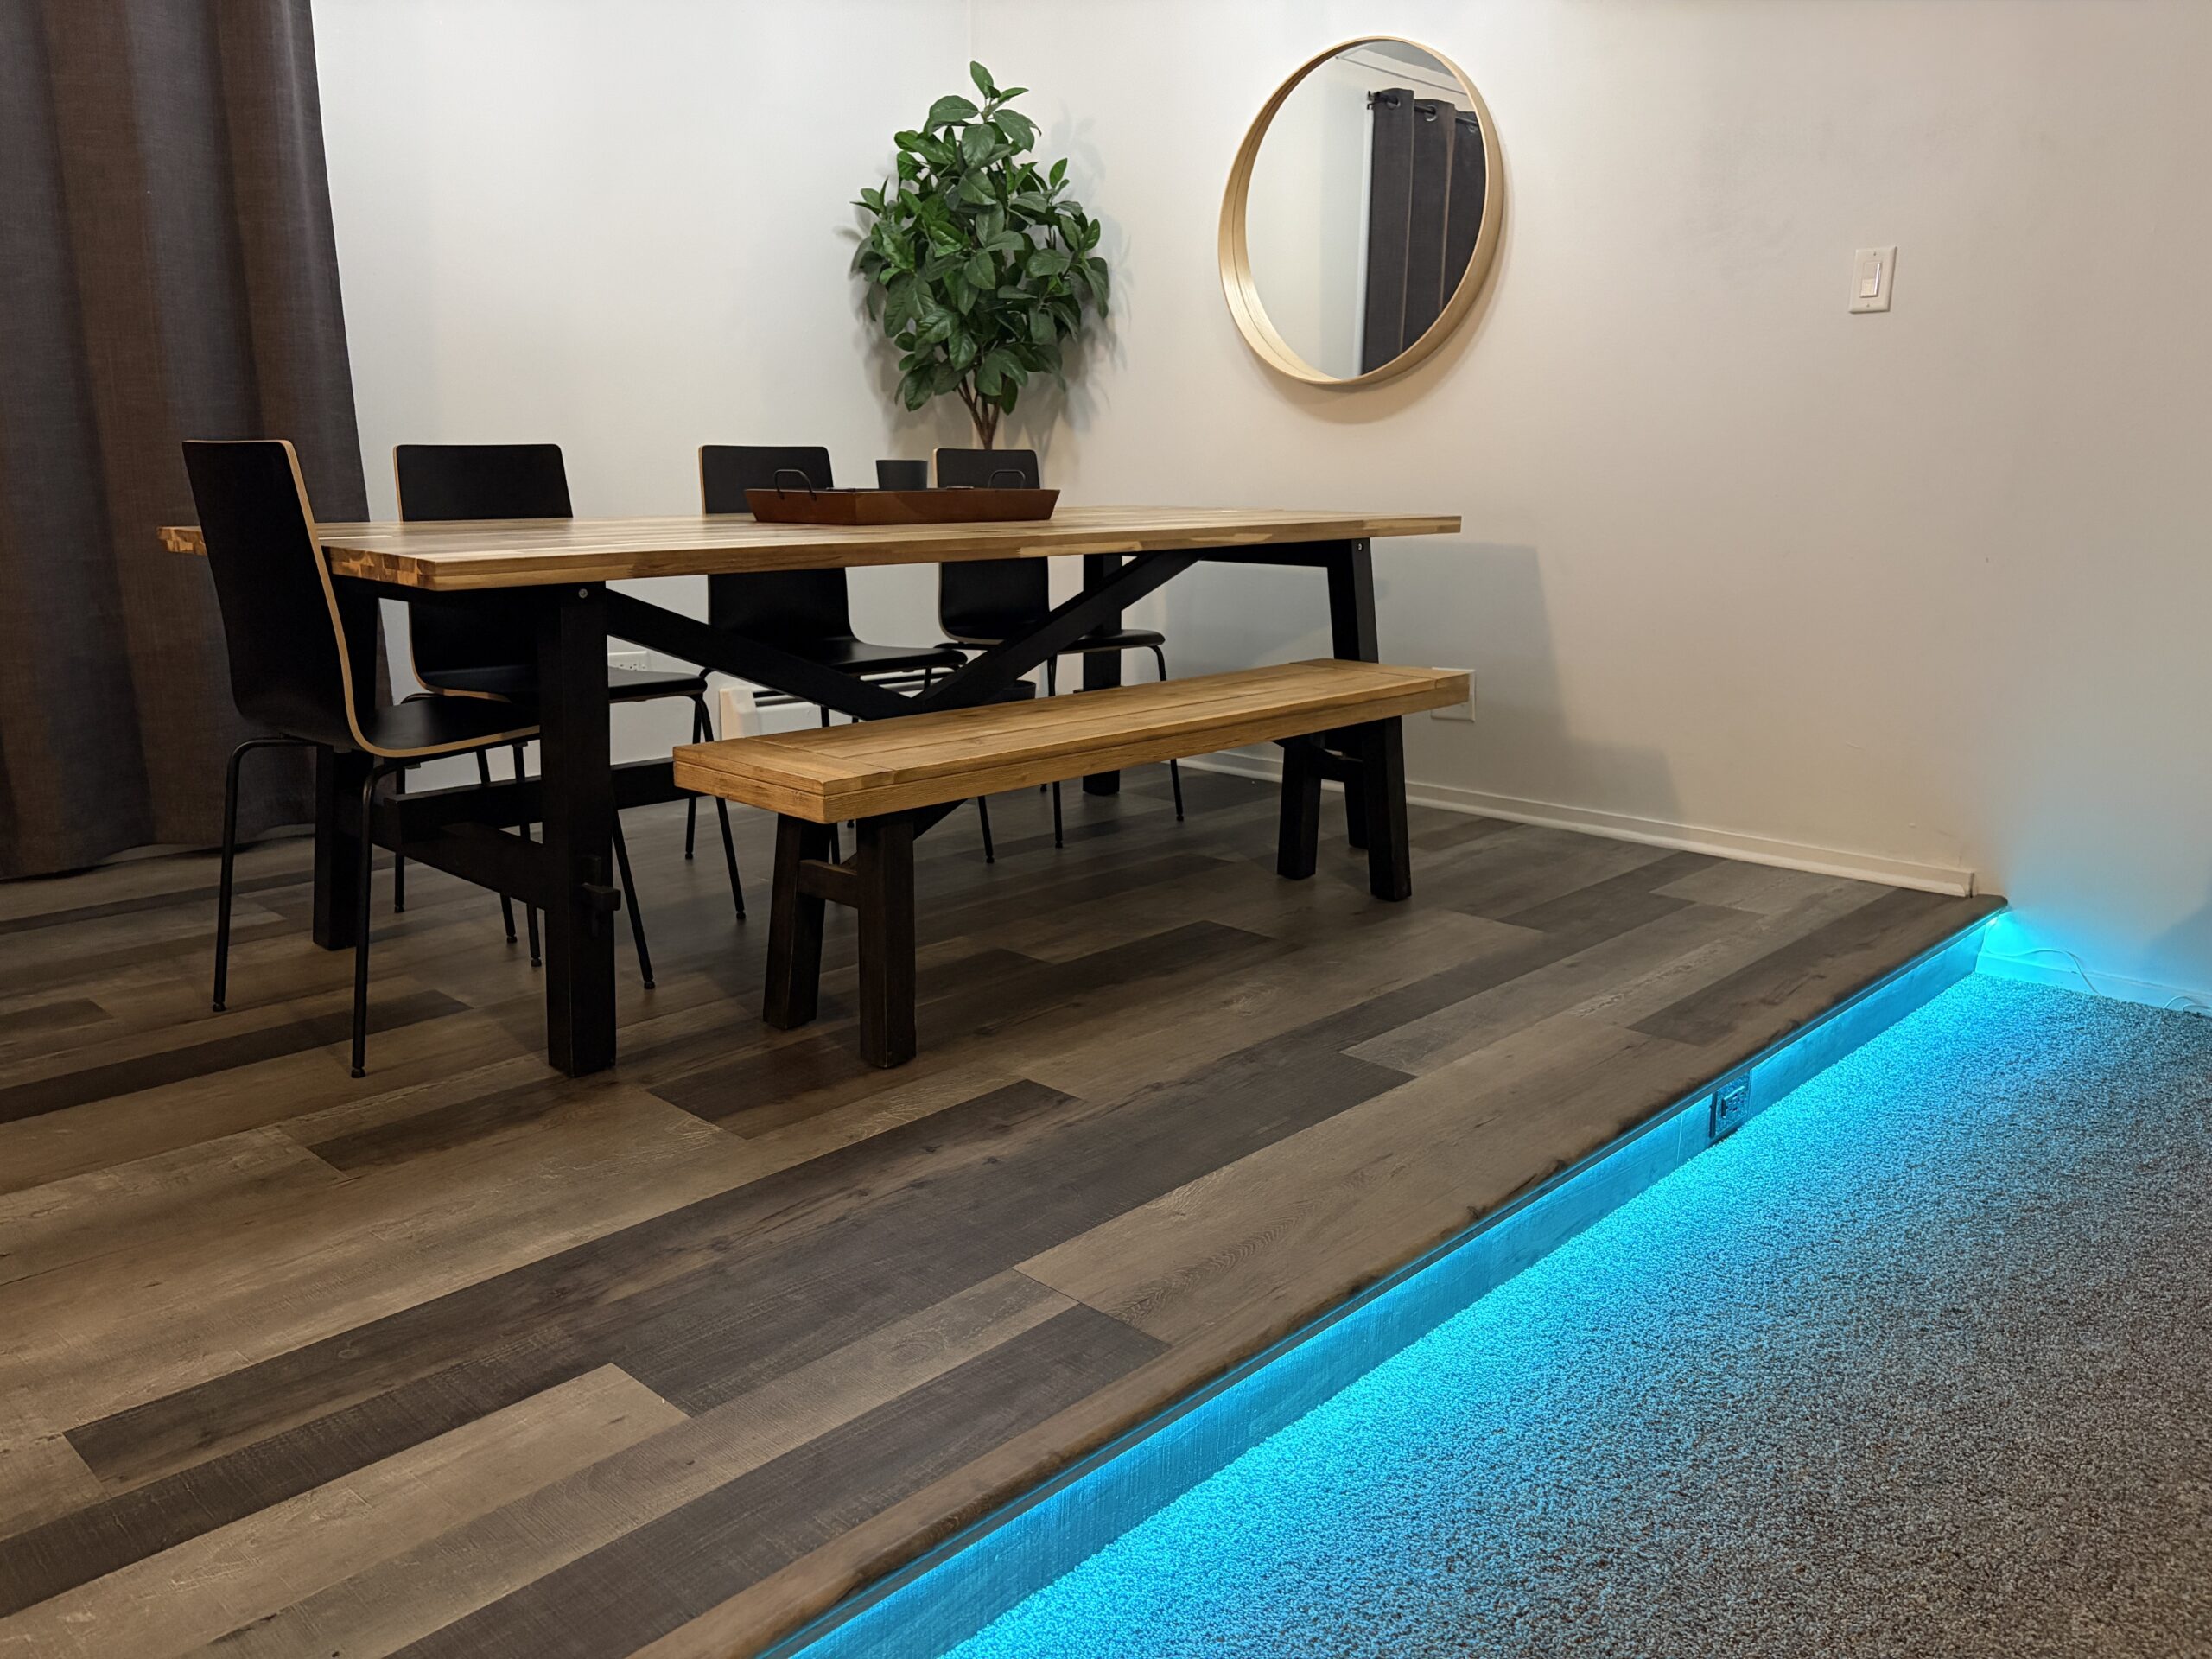
Plank direction and layout are planned around connected rooms. Expansion space, doorway transitions, baseboard, and cuts at walls are part of the same plan, so the finished floor reads as one installation.