
Skip to content

Waukesha County area

Warm Walnut Whole-Home Floor

A continuous dark wood-look floor carries through a furnished living space with clean room-to-room flow.

Project overview

Project overview

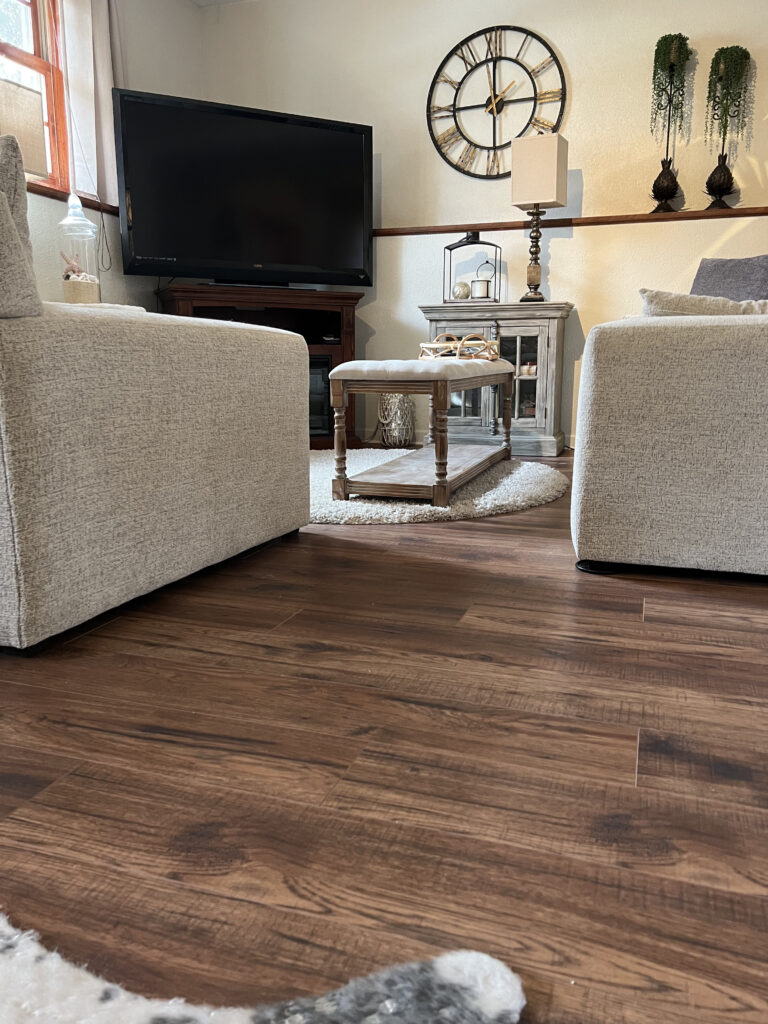
The photographs show a deep walnut-toned plank floor moving through a furnished living area and into the connected spaces beyond. The darker finish gives the rooms a grounded look while the repeated plank direction keeps the eye traveling through the home instead of stopping at each opening.

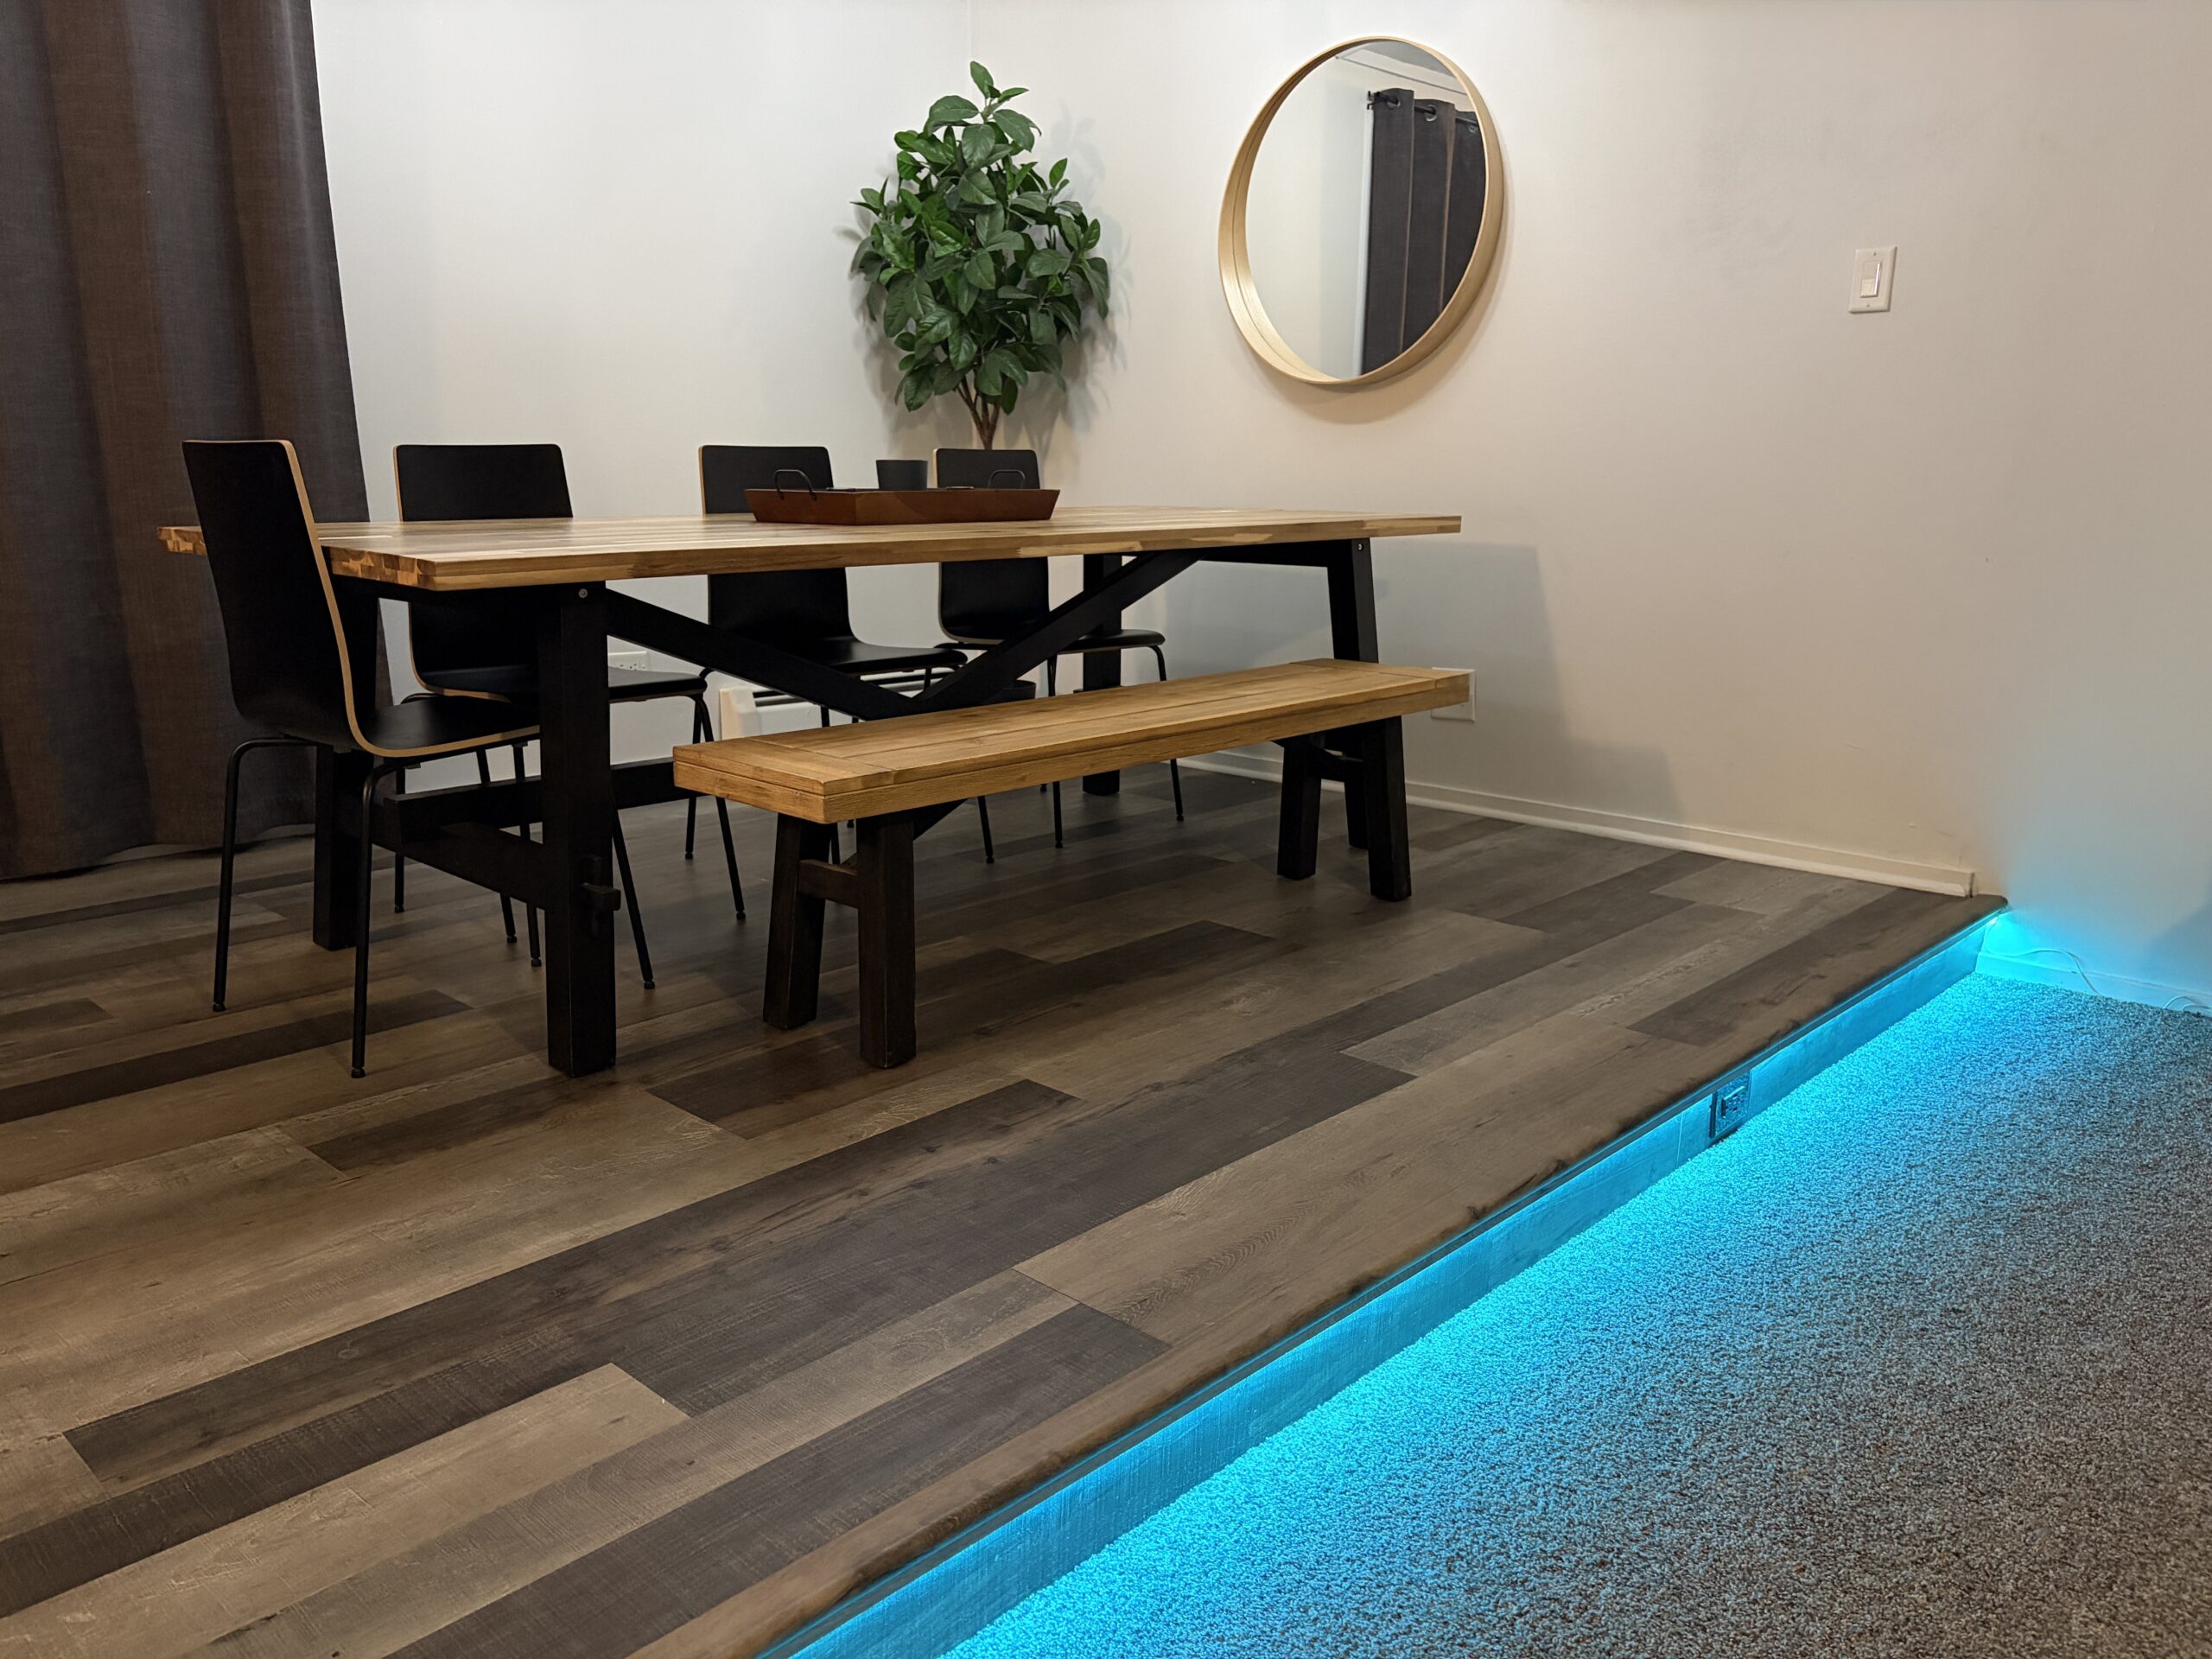
Working around furniture, walls, and adjoining rooms makes layout especially visible. Consistent seams, balanced cuts, and deliberate doorway transitions help the field read as one continuous surface rather than a collection of separate room installations.

The images also highlight the relationship between the new flooring and the existing interior finishes. Warm wood tones, light walls, and natural daylight create contrast without losing the practical, lived-in character of the space.

This gallery uses authentic Midwest LVP work photography. Exact product, location, and scope details remain general where the original source does not verify them.
01

The Space

We review the room, connected areas, existing flooring, and visible substrate conditions.

02

The Plan

Material direction, sight lines, transitions, and detailed cuts are considered before installation develops.

03

The Finish

Perimeters and finish details are checked so the completed room reads as one intentional surface.

Reading the finished space

What the project photography shows.

These observations stay grounded in the authentic gallery. Product identity, address and hidden construction conditions are not inferred where the source material does not establish them.

Continuous dark flooring across an adjoining room
01

Connected-room continuity

A visible part of the result that helps explain how layout, boundaries and finish choices shape the room as a whole.

02

Long sight lines

A visible part of the result that helps explain how layout, boundaries and finish choices shape the room as a whole.

03

Warm, consistent finish

A visible part of the result that helps explain how layout, boundaries and finish choices shape the room as a whole.

Questions, answered

Plan with fewer surprises.

Straight answers about preparation, materials, timing, and what helps define an accurate scope.

What information helps you prepare an estimate?

Rooms or approximate square footage, ZIP code, current flooring, desired timing, known problem areas, and a few clear photos provide a useful starting point. A final scope still depends on the actual space, selected material requirements, and agreed responsibilities.

Do I need to move furniture before installation?

Furniture responsibilities should be confirmed before work begins. Small belongings, breakables, electronics, and wall décor near the work area should be removed. Large furniture and appliance handling depend on the project scope and should never be assumed.

How long does a flooring project take?

Timing depends on room count, removal, preparation, layout complexity, stairs and transitions, occupied-space logistics, and the selected product. Midwest LVP can give a more useful schedule after reviewing the space and defining the scope.

Why does floor preparation matter?

The finished floor relies on the surface beneath it. Residue, movement, damaged areas, abrupt height changes, high spots, and low areas can affect appearance or performance. Preparation should follow the selected manufacturer requirements and verified site conditions.

How do I know whether my address is in the service area?

The published map shows communities Midwest LVP identifies as service areas, but project availability still depends on the exact address, scope, and schedule. Include your ZIP code in the estimate request for a direct fit check.

Keep exploring

From questions to a finished floor.

Connect the practical advice, visible workmanship, and service details that shape a better project.

Built from the floor up

Ready for a stronger floor?

Share the space, existing flooring, ZIP code, timeline, and optional photos. We will use the real conditions to shape the next conversation.

Plan My Project