Project overview
Project overview
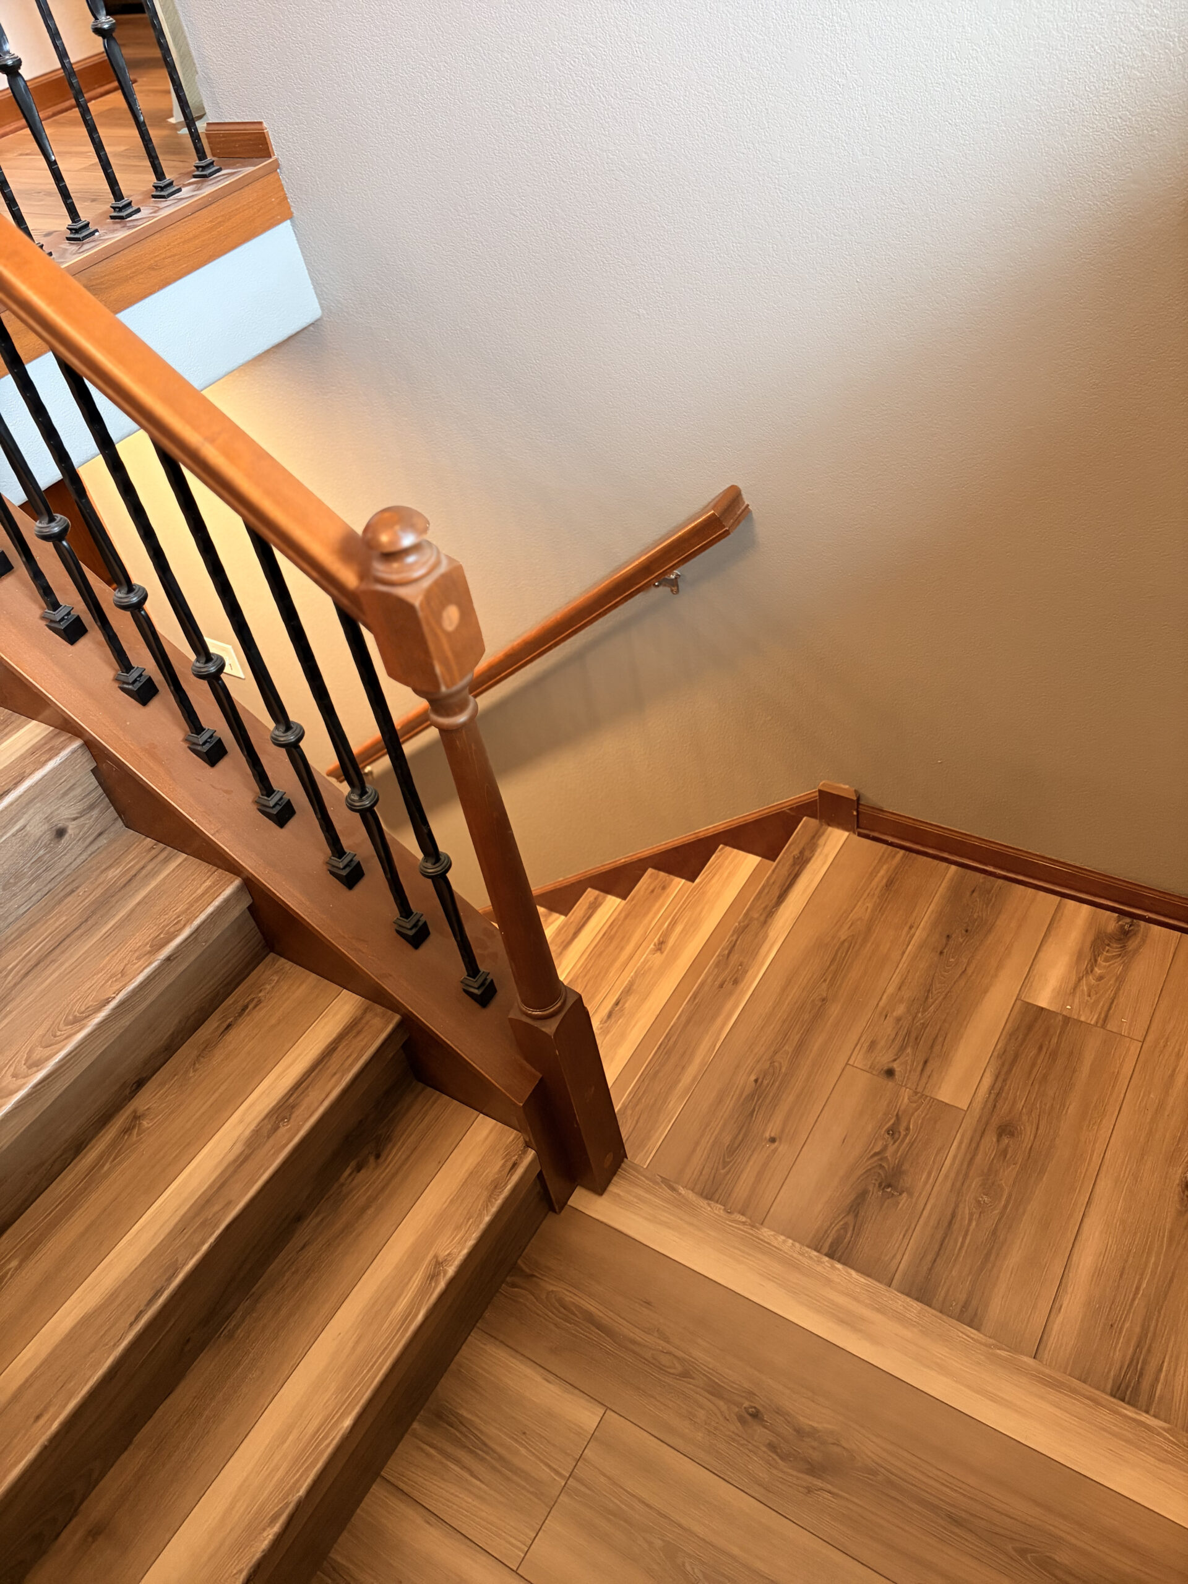
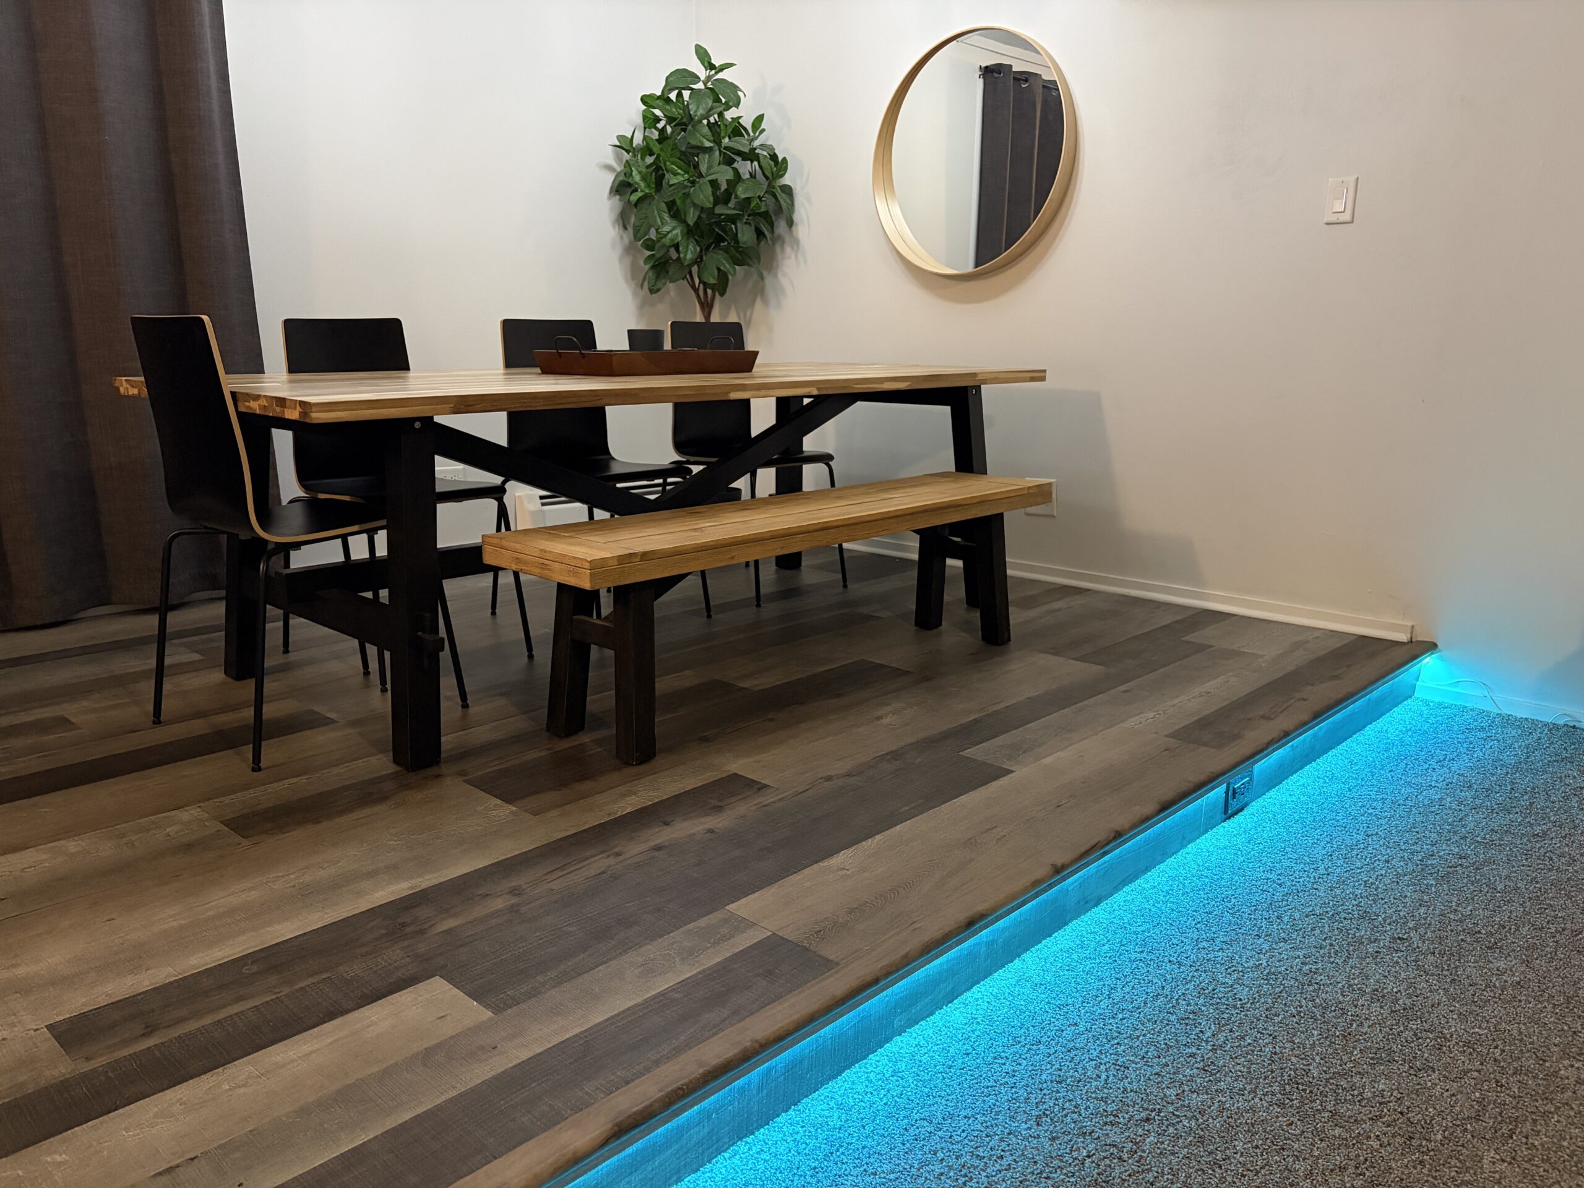
This image set focuses on the places where flooring meets architecture: stair components, landings, narrow edges, vertical faces, trim, and the adjoining floor. These details are smaller than the room field, but they are often where craftsmanship is easiest to judge.
Each change in plane requires the material, nosing, wall trim, and neighboring surfaces to read as a deliberate assembly. Clean lines and controlled joints help the stairs feel integrated with the floor rather than added after it.
The light wood-look finish keeps the transitions visually calm and lets the geometry do the work. The photos are a useful reminder that a successful flooring project includes the difficult edges—not only the open square footage.
This gallery uses authentic Midwest LVP work photography. Exact product, location, and scope details remain general where the original source does not verify them.