Project overview
Project overview
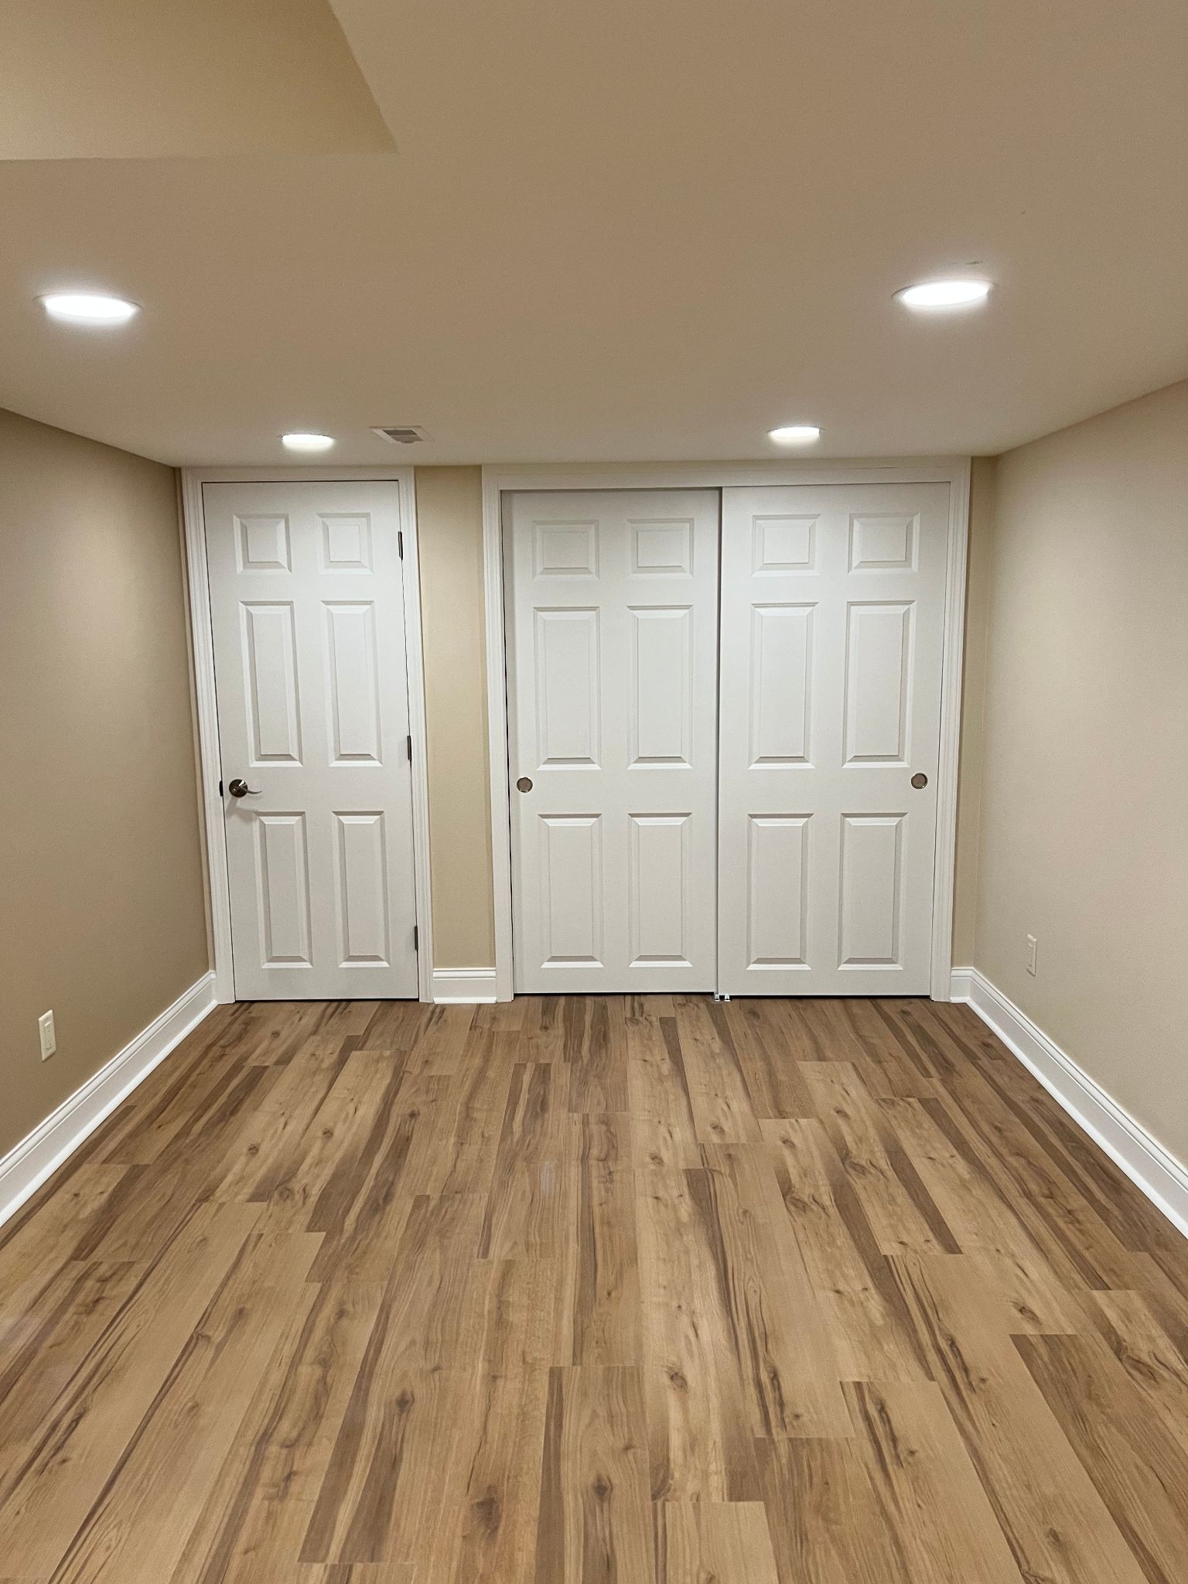
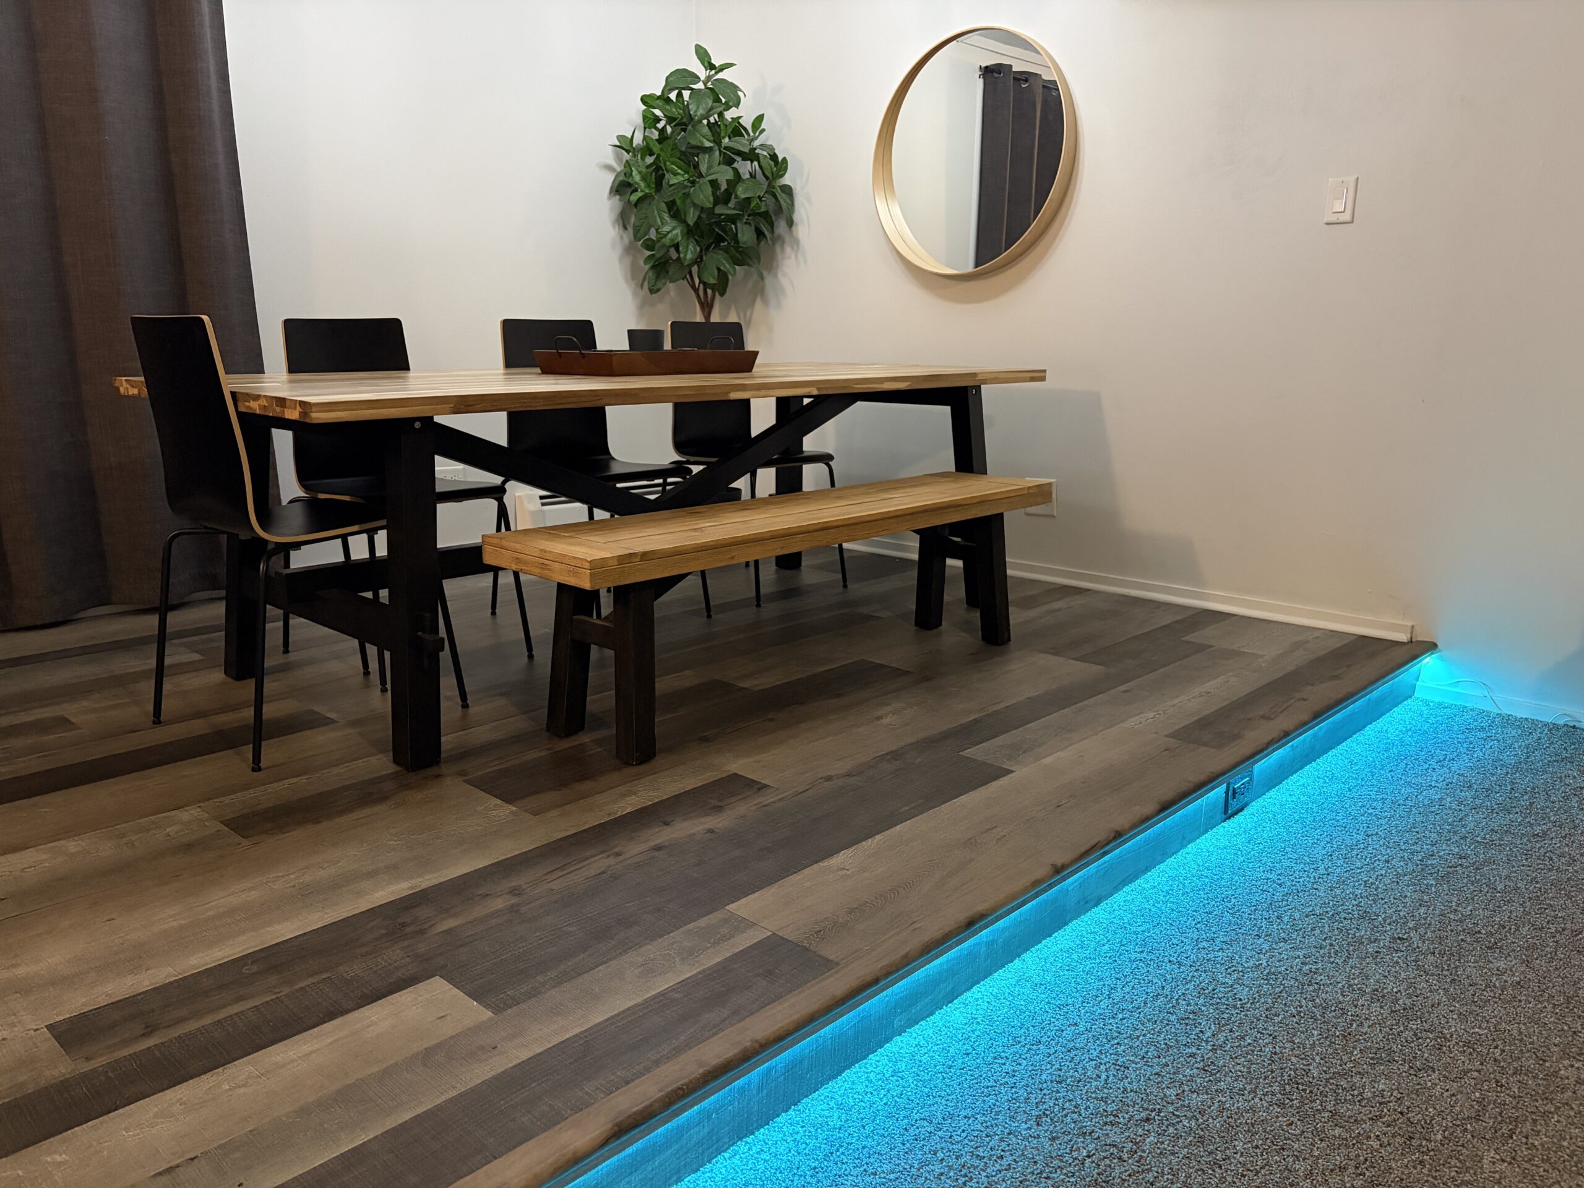
The photos show a large lower-level space unified by light wood-look planks. Carrying one direction through the dining area, open floor, columns, and doorways helps the basement feel broader and more connected.
Lower levels create many detailed boundaries: posts, wall returns, utility access, stairs, and transitions to adjoining rooms. The visible result depends on planning those edges before the main field reaches them.
The pale floor reflects available light and gives the finished space a cleaner, more open character. The project photography demonstrates why surface preparation and consistent layout matter just as much in a basement as they do on a main level.
This gallery uses authentic Midwest LVP work photography. Exact product, location, and scope details remain general where the original source does not verify them.