
LVP and LVT belong to the same broad luxury-vinyl family, but they are not simply two names for the same look. Plank formats usually imitate wood; tile formats commonly reference stone, ceramic, concrete, or graphic patterns. That distinction shapes a room visually, but it does not tell you whether a particular product is durable, suitable for a basement, or compatible with the floor already in your home.
Start with the room—not the carton
A long plank can visually stretch a hallway or connect an open living area. A tile format can establish a more architectural rhythm in an entry, bath, kitchenette, or commercial space. Scale matters: very large pieces can make a compact room feel calmer, while a busy pattern may dominate it. Doorways, cabinets, islands, stairs, adjoining flooring, and the direction of natural light should all influence the layout.
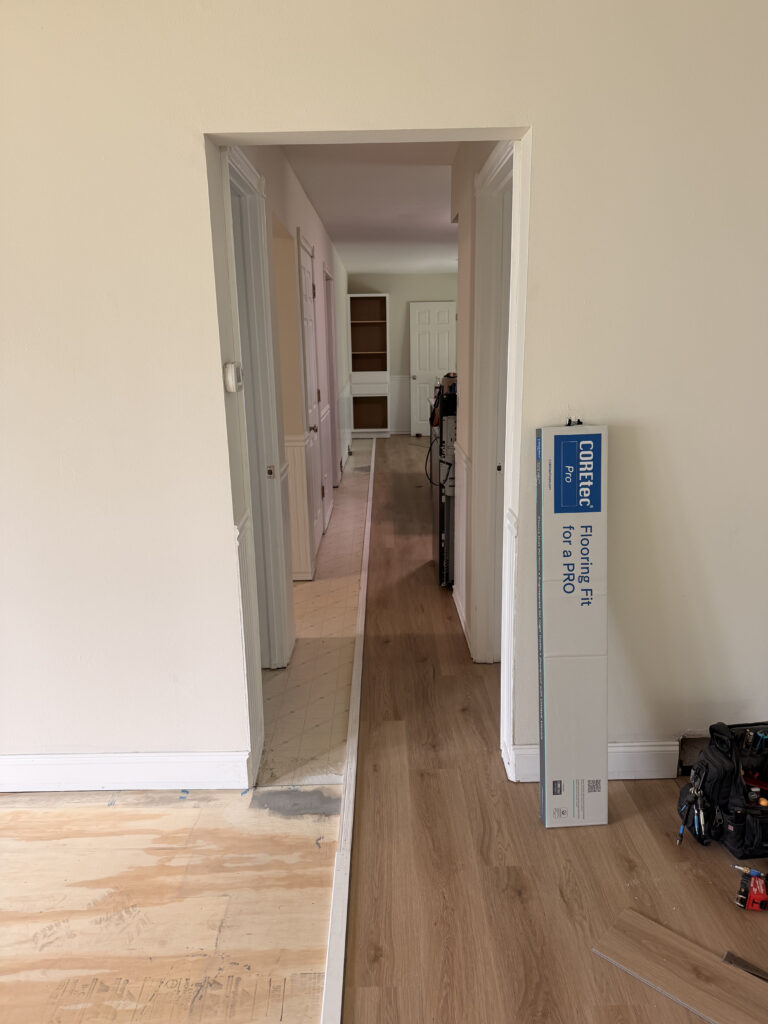
LVP: a plank-led visual
Usually selected for a wood-inspired appearance. Look at board width, length variation, repeat frequency, bevel detail, grain contrast, and how seams read across a large area.
LVT: a tile-led visual
Usually selected for stone, ceramic, concrete, or patterned character. Pay attention to tile scale, grout-line treatment, pattern repeat, and alignment with the room.
Read the specifications that affect real life
The visual layer is only one part of the floor. Compare the wear surface, total construction, core, edge or locking profile, required underlayment, approved adhesive, and manufacturer limits. Confirm whether the product is approved for the intended level of the home, the actual substrate, rolling loads, direct sunlight, radiant heat, and other conditions that apply to the space.
- Approved location: above grade, on grade, or below grade.
- Installation method: floating click, glue-down, or another specified system.
- Substrate tolerance: the published flatness, moisture, cleanliness, and soundness requirements.
- Finish details: transitions, stair parts, perimeter gaps, trim, and adjoining floor heights.
- Care requirements: compatible cleaners, furniture protection, temperature, and humidity range.
Do not use “waterproof” as a shortcut
A waterproof surface does not repair a wet slab, stop a plumbing leak, or make trapped moisture harmless. Product claims must be read in context. Basements, exterior entries, kitchens, and bathrooms still need a review of water sources, perimeter details, transitions, and manufacturer instructions.
A better selection conversation
Bring the room measurements, photographs of every doorway and transition, notes about pets and traffic, and the full product specification—not merely a color sample. An installer can then flag preparation, layout, height, and finish issues before material is ordered. That early coordination is often more valuable than choosing between the letters P and T.
Before you order
Let the space and the product requirements meet on paper first.
Share the rooms, current flooring, ZIP code, timing, and product information. Midwest LVP can help identify the installation questions that deserve answers.