Openings that fit the new floor.
A thicker or thinner finished floor changes door swing, jamb clearance, and where casing meets the base. Doors can be undercut, replaced, and recased so the opening operates and the trim lines up with the new height.
Finish work at the edges.
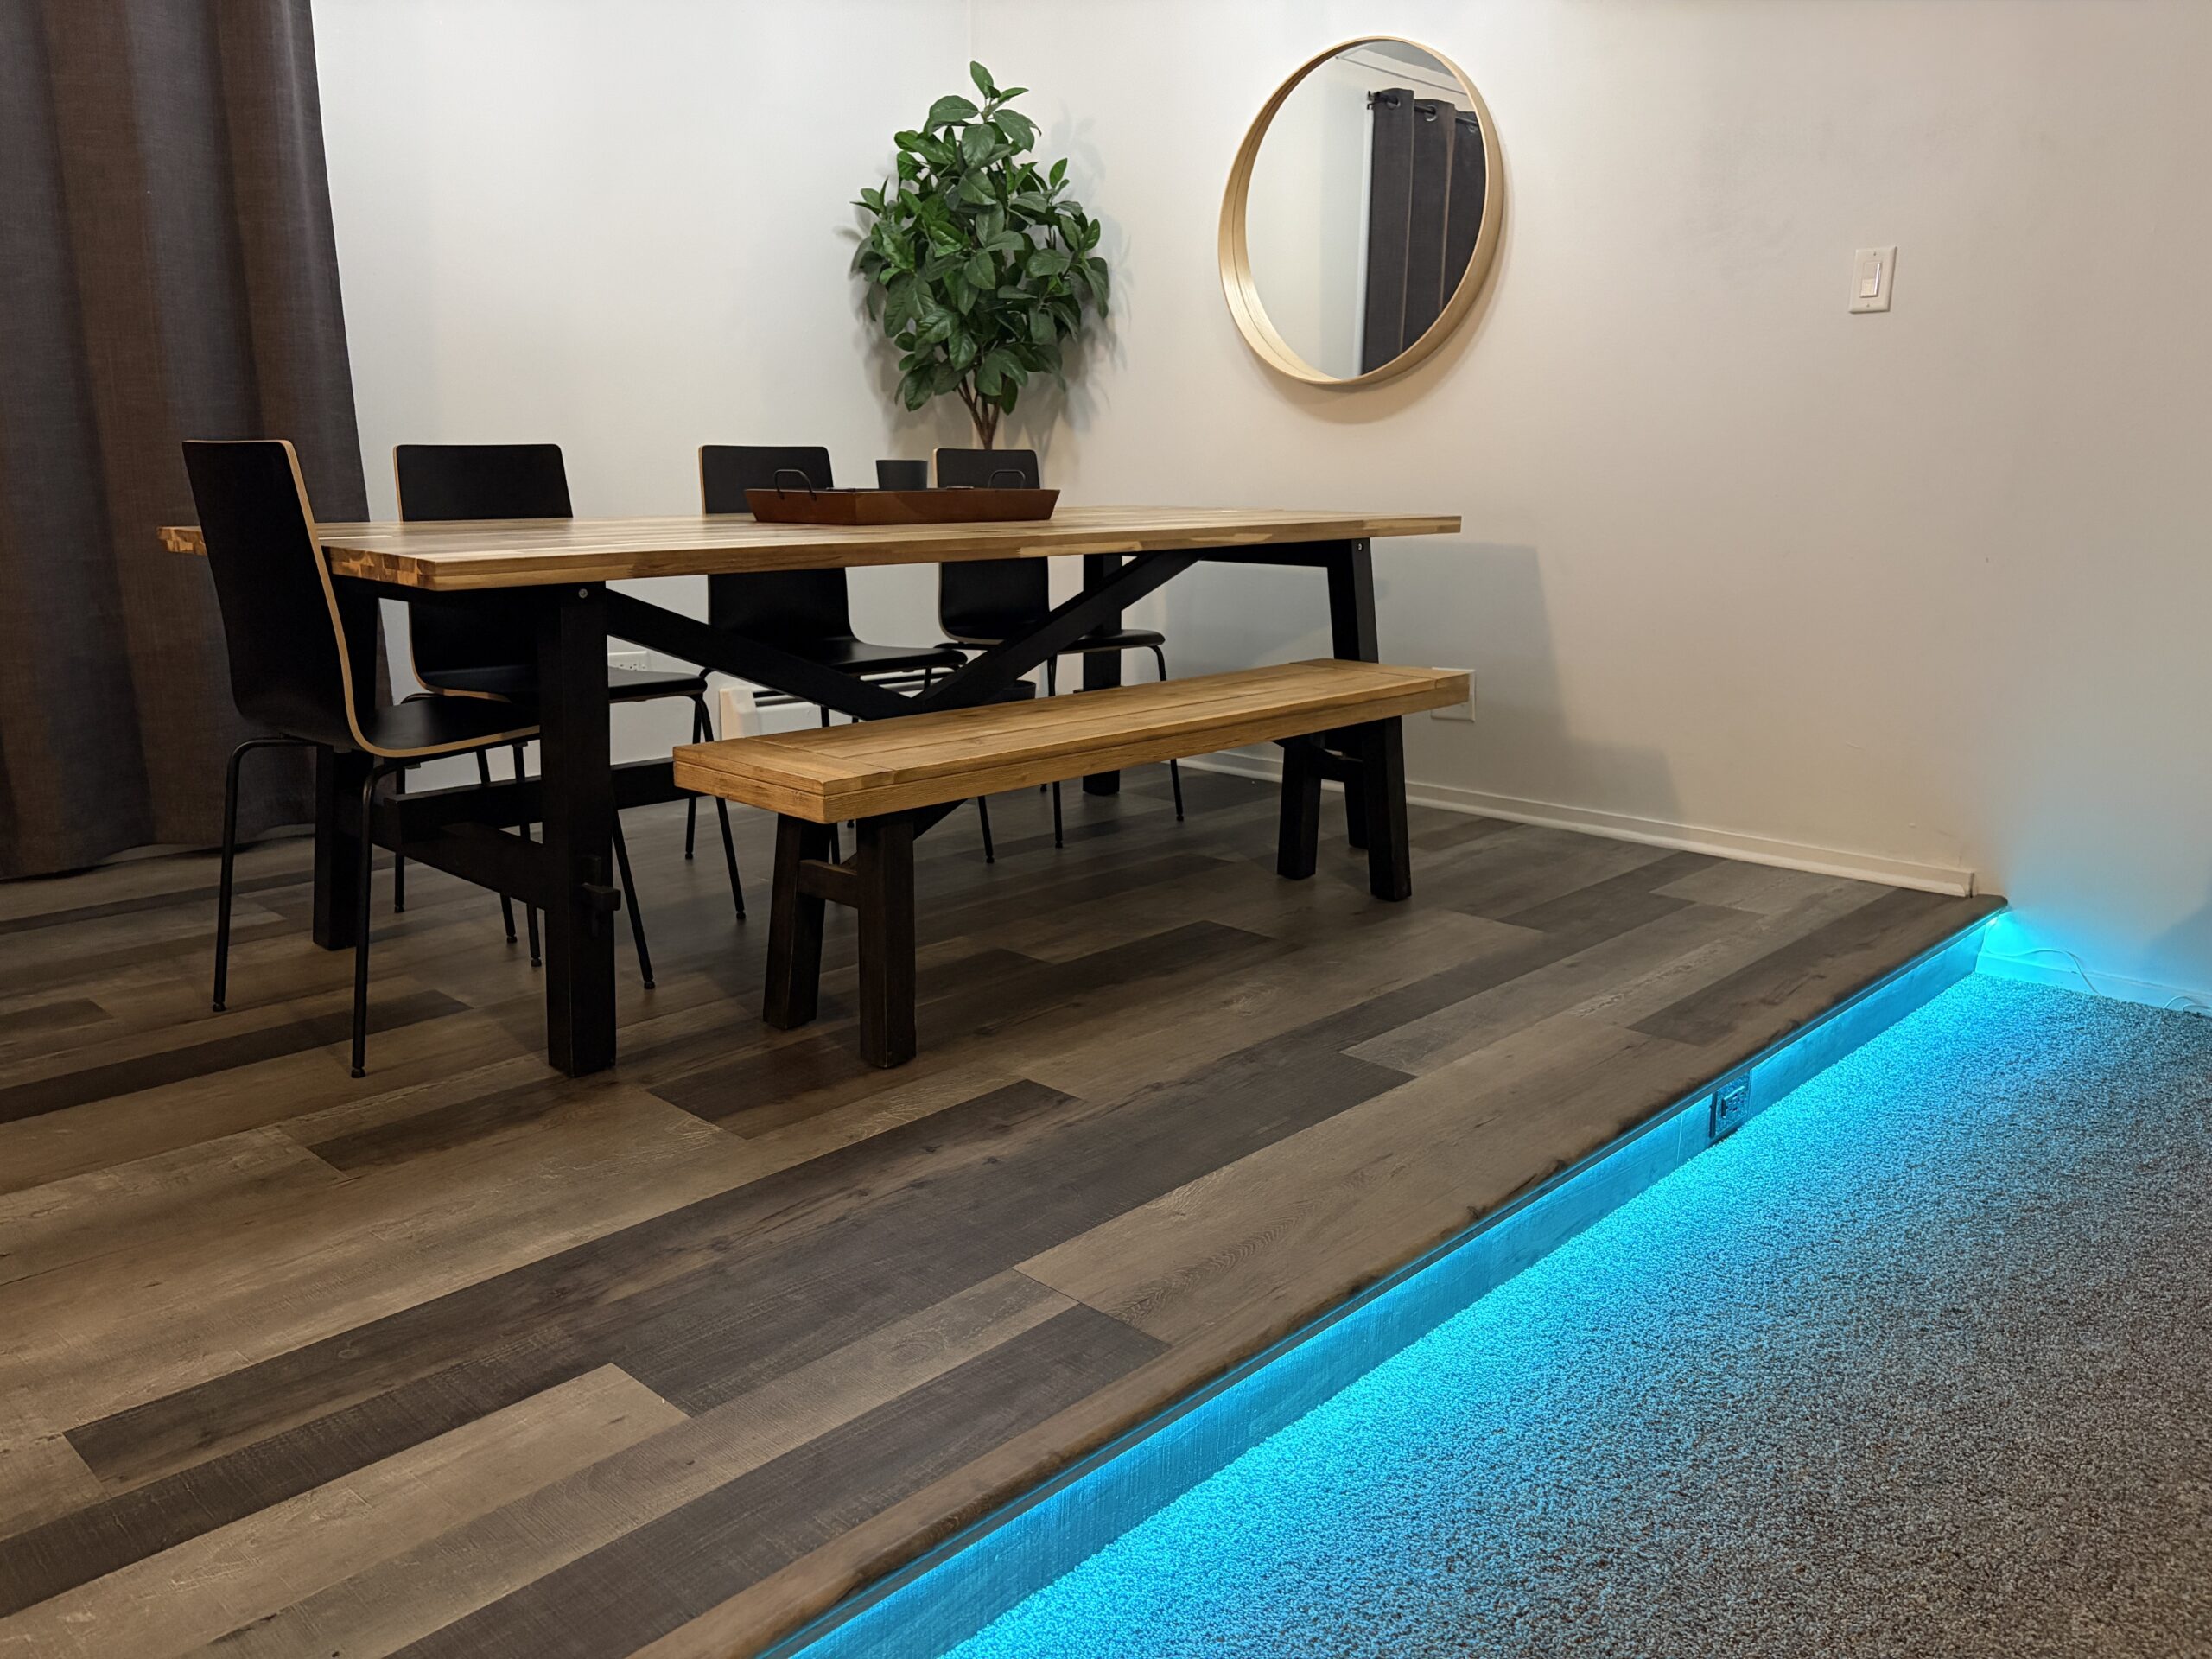
The open field of a floor is only half of what people see. Changes in plane—treads, risers, landings, and where one floor height meets another—need matching nosings, reducers, and thresholds so the geometry reads as one assembly.
Base, shoe, and wall trim cover the expansion space along the walls.