
Skip to content

Midwest LVP Service Area

Flooring Installation in Waukesha, WI

Flooring installation, preparation, repairs, stairs, and finish details for Waukesha homes and businesses.

Flooring planned for the whole space

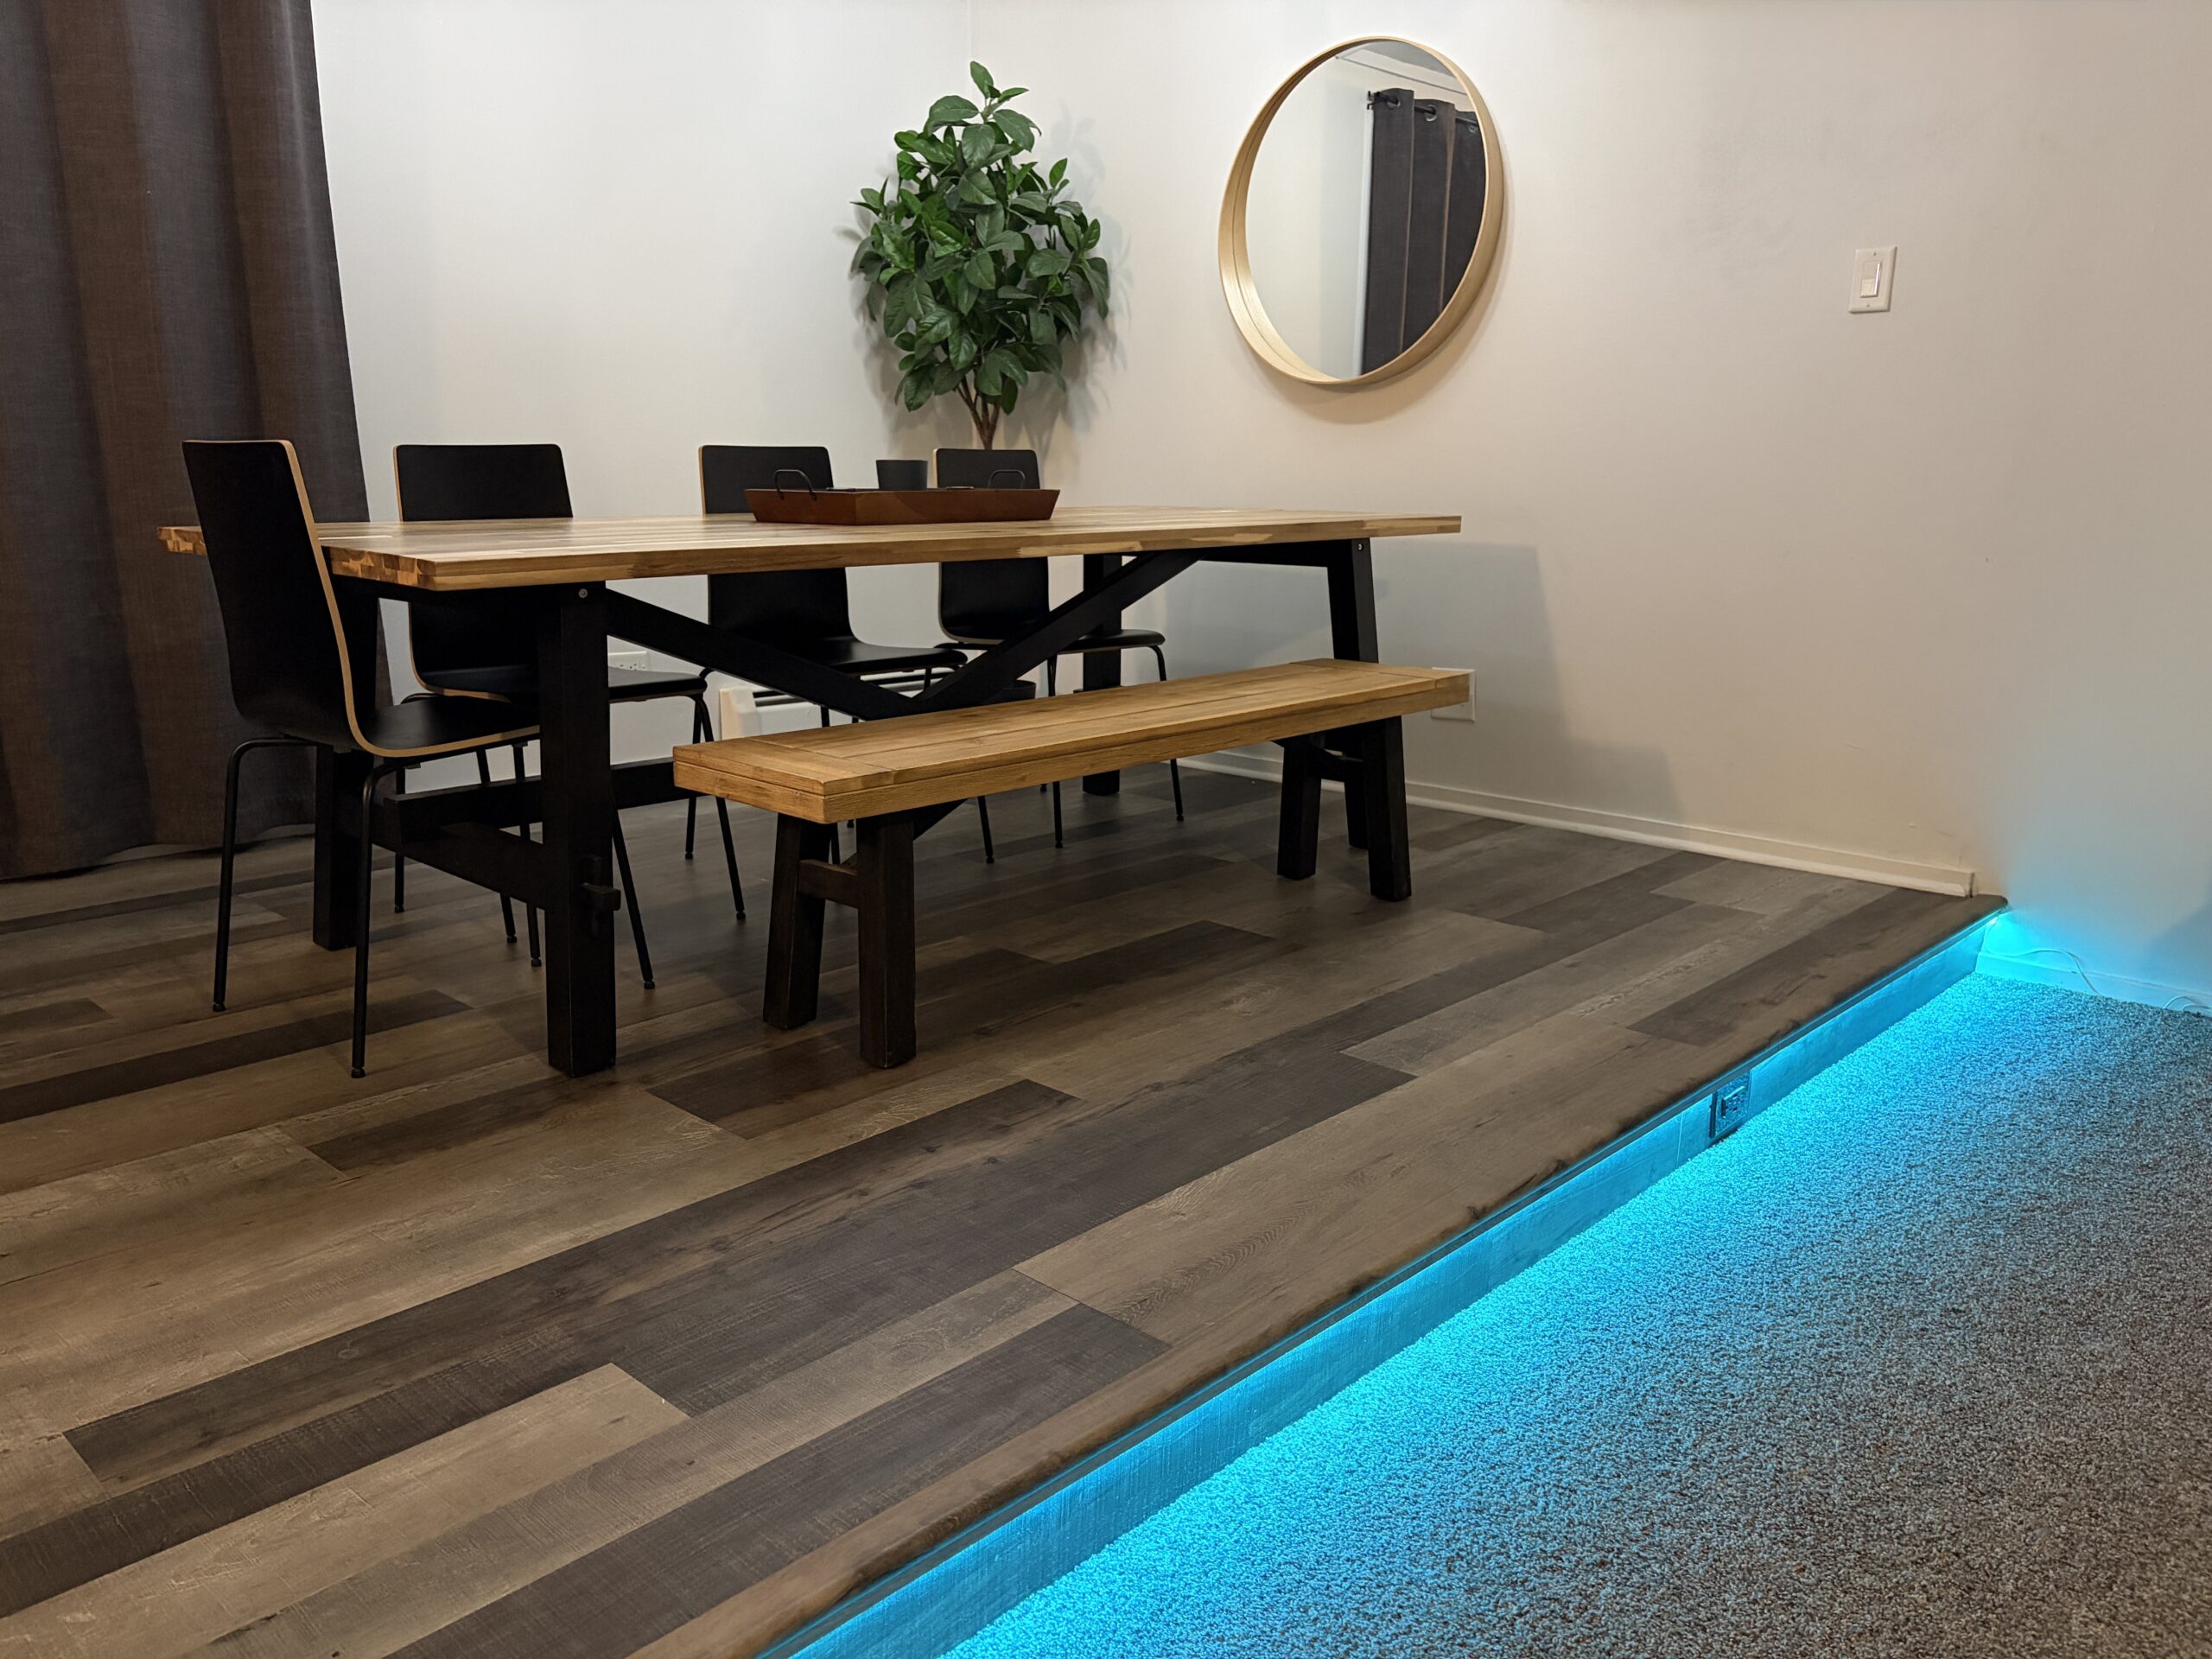
Waukesha projects range from single-room updates to connected main-level and finished-basement installations. Midwest LVP plans around doorways, stairs, adjoining floor heights, furniture routes, and the everyday traffic pattern before the first plank is placed.

Preparation before installation

Older and remodeled spaces can include mixed floor coverings, adhesive residue, localized subfloor movement, high areas, or transitions between additions. Accessible conditions are reviewed and the agreed preparation is completed before new material covers the surface.

Services available

Work may include LVP and LVT installation, carpet tile, flooring removal, surface grinding, targeted subfloor repair, plank or transition repair, stairs, baseboard, trim, doors, and related finish carpentry.

Confirm project availability

Service depends on project location, scope, and scheduling. Include your ZIP code and project details in the estimate request for a direct fit check.
A closer local view

Downtown roots, everyday rooms

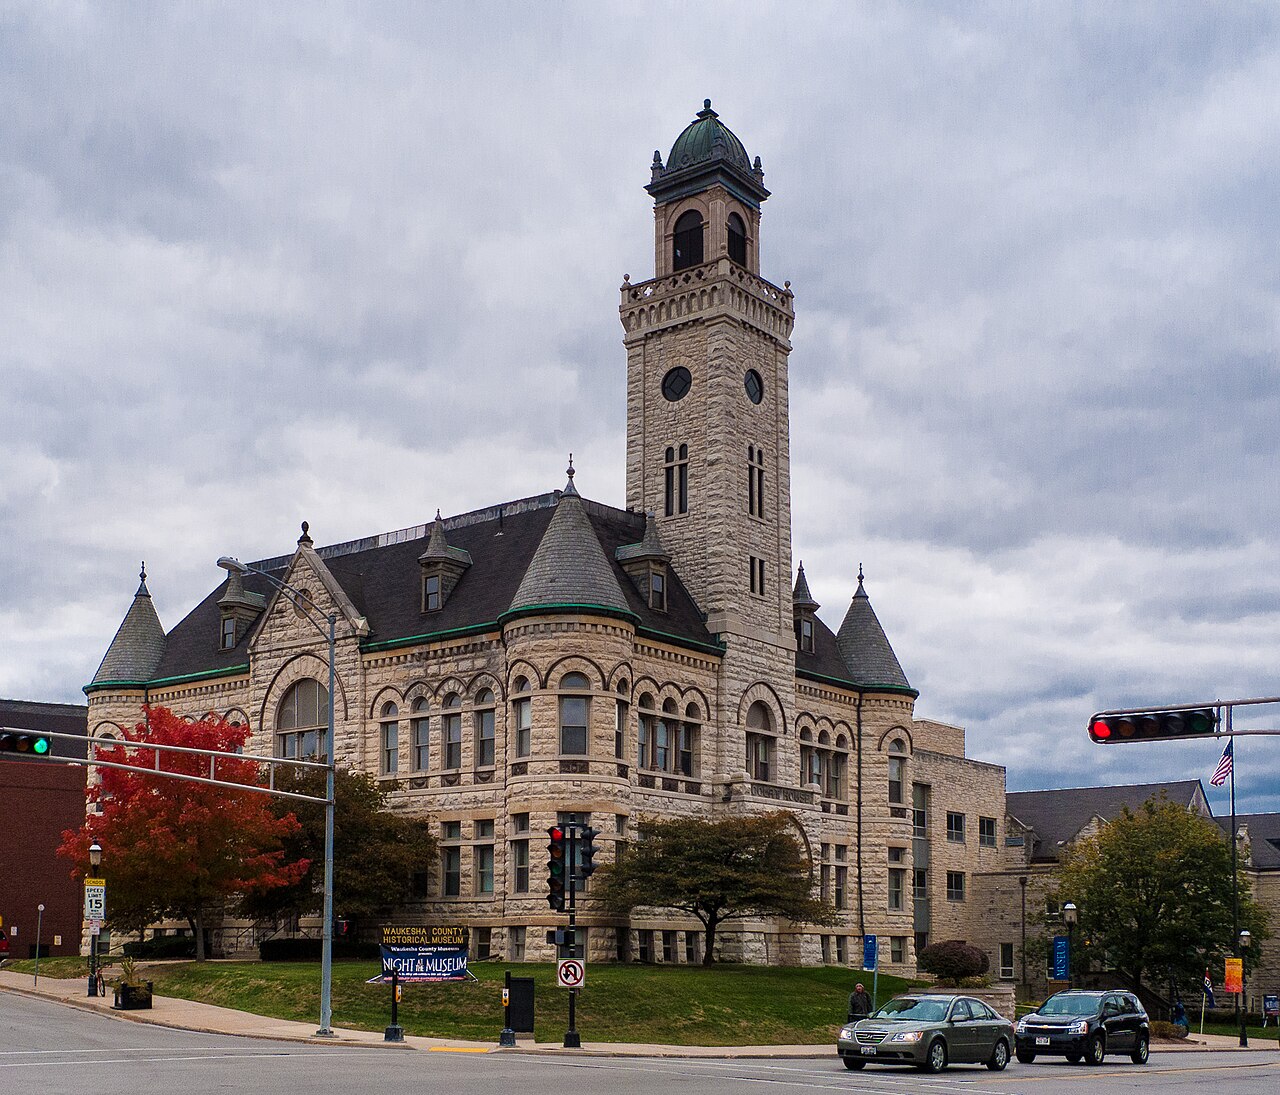
Waukesha combines an established downtown with neighborhoods built and remodeled across many decades. Flooring plans benefit from an honest look at adjoining materials, doorway elevations, trim conditions, and the route through connected rooms.

Old Waukesha County Courthouse

What this means for the project

Start with conditions, not assumptions.

Photos help explain the setting; the estimate form helps explain the actual floor. Share the rooms, existing material, ZIP code, timing, and any concern you can already see.

Show us your space
01Mixed existing surfaces
02Connected-room transitions
03Occupied-home planning

Regional photograph: Kenneth C. Zirkel, CC BY-SA 3.0.

Explore the Work

Authentic project results.

View all projects →

Local project planning

A ZIP code starts the fit check—not a generic promise.

Share the exact community, rooms, current flooring and timing. Midwest LVP can confirm whether the location and scope fit the current service schedule.

Check your project area

Questions, answered

Plan with fewer surprises.

Straight answers about preparation, materials, timing, and what helps define an accurate scope.

What information helps you prepare an estimate?

Rooms or approximate square footage, ZIP code, current flooring, desired timing, known problem areas, and a few clear photos provide a useful starting point. A final scope still depends on the actual space, selected material requirements, and agreed responsibilities.

Do I need to move furniture before installation?

Furniture responsibilities should be confirmed before work begins. Small belongings, breakables, electronics, and wall décor near the work area should be removed. Large furniture and appliance handling depend on the project scope and should never be assumed.

How long does a flooring project take?

Timing depends on room count, removal, preparation, layout complexity, stairs and transitions, occupied-space logistics, and the selected product. Midwest LVP can give a more useful schedule after reviewing the space and defining the scope.

Can LVP be installed in a basement?

Many LVP products are approved for below-grade spaces, but the exact product instructions and the actual basement conditions control the decision. Active moisture, drainage, leak, or substrate problems should be resolved before new flooring is installed.

How do I know whether my address is in the service area?

The published map shows communities Midwest LVP identifies as service areas, but project availability still depends on the exact address, scope, and schedule. Include your ZIP code in the estimate request for a direct fit check.

Keep exploring

From questions to a finished floor.

Connect the practical advice, visible workmanship, and service details that shape a better project.

Built from the floor up

Ready for a stronger floor?

Share the space, existing flooring, ZIP code, timeline, and optional photos. We will use the real conditions to shape the next conversation.

Plan My Project