Continuous floors across connected rooms
Open kitchens, living areas, halls, and entries benefit from a layout established across the full connected space. The plan considers long sight lines, doorway cuts, fixed cabinetry, transitions, and practical starting points.
Respecting an occupied home
Furniture sequencing, material staging, cutting locations, pets, and daily access should be agreed before work begins. A clear project plan helps keep the installation orderly while the home remains in use.
Finish details matter
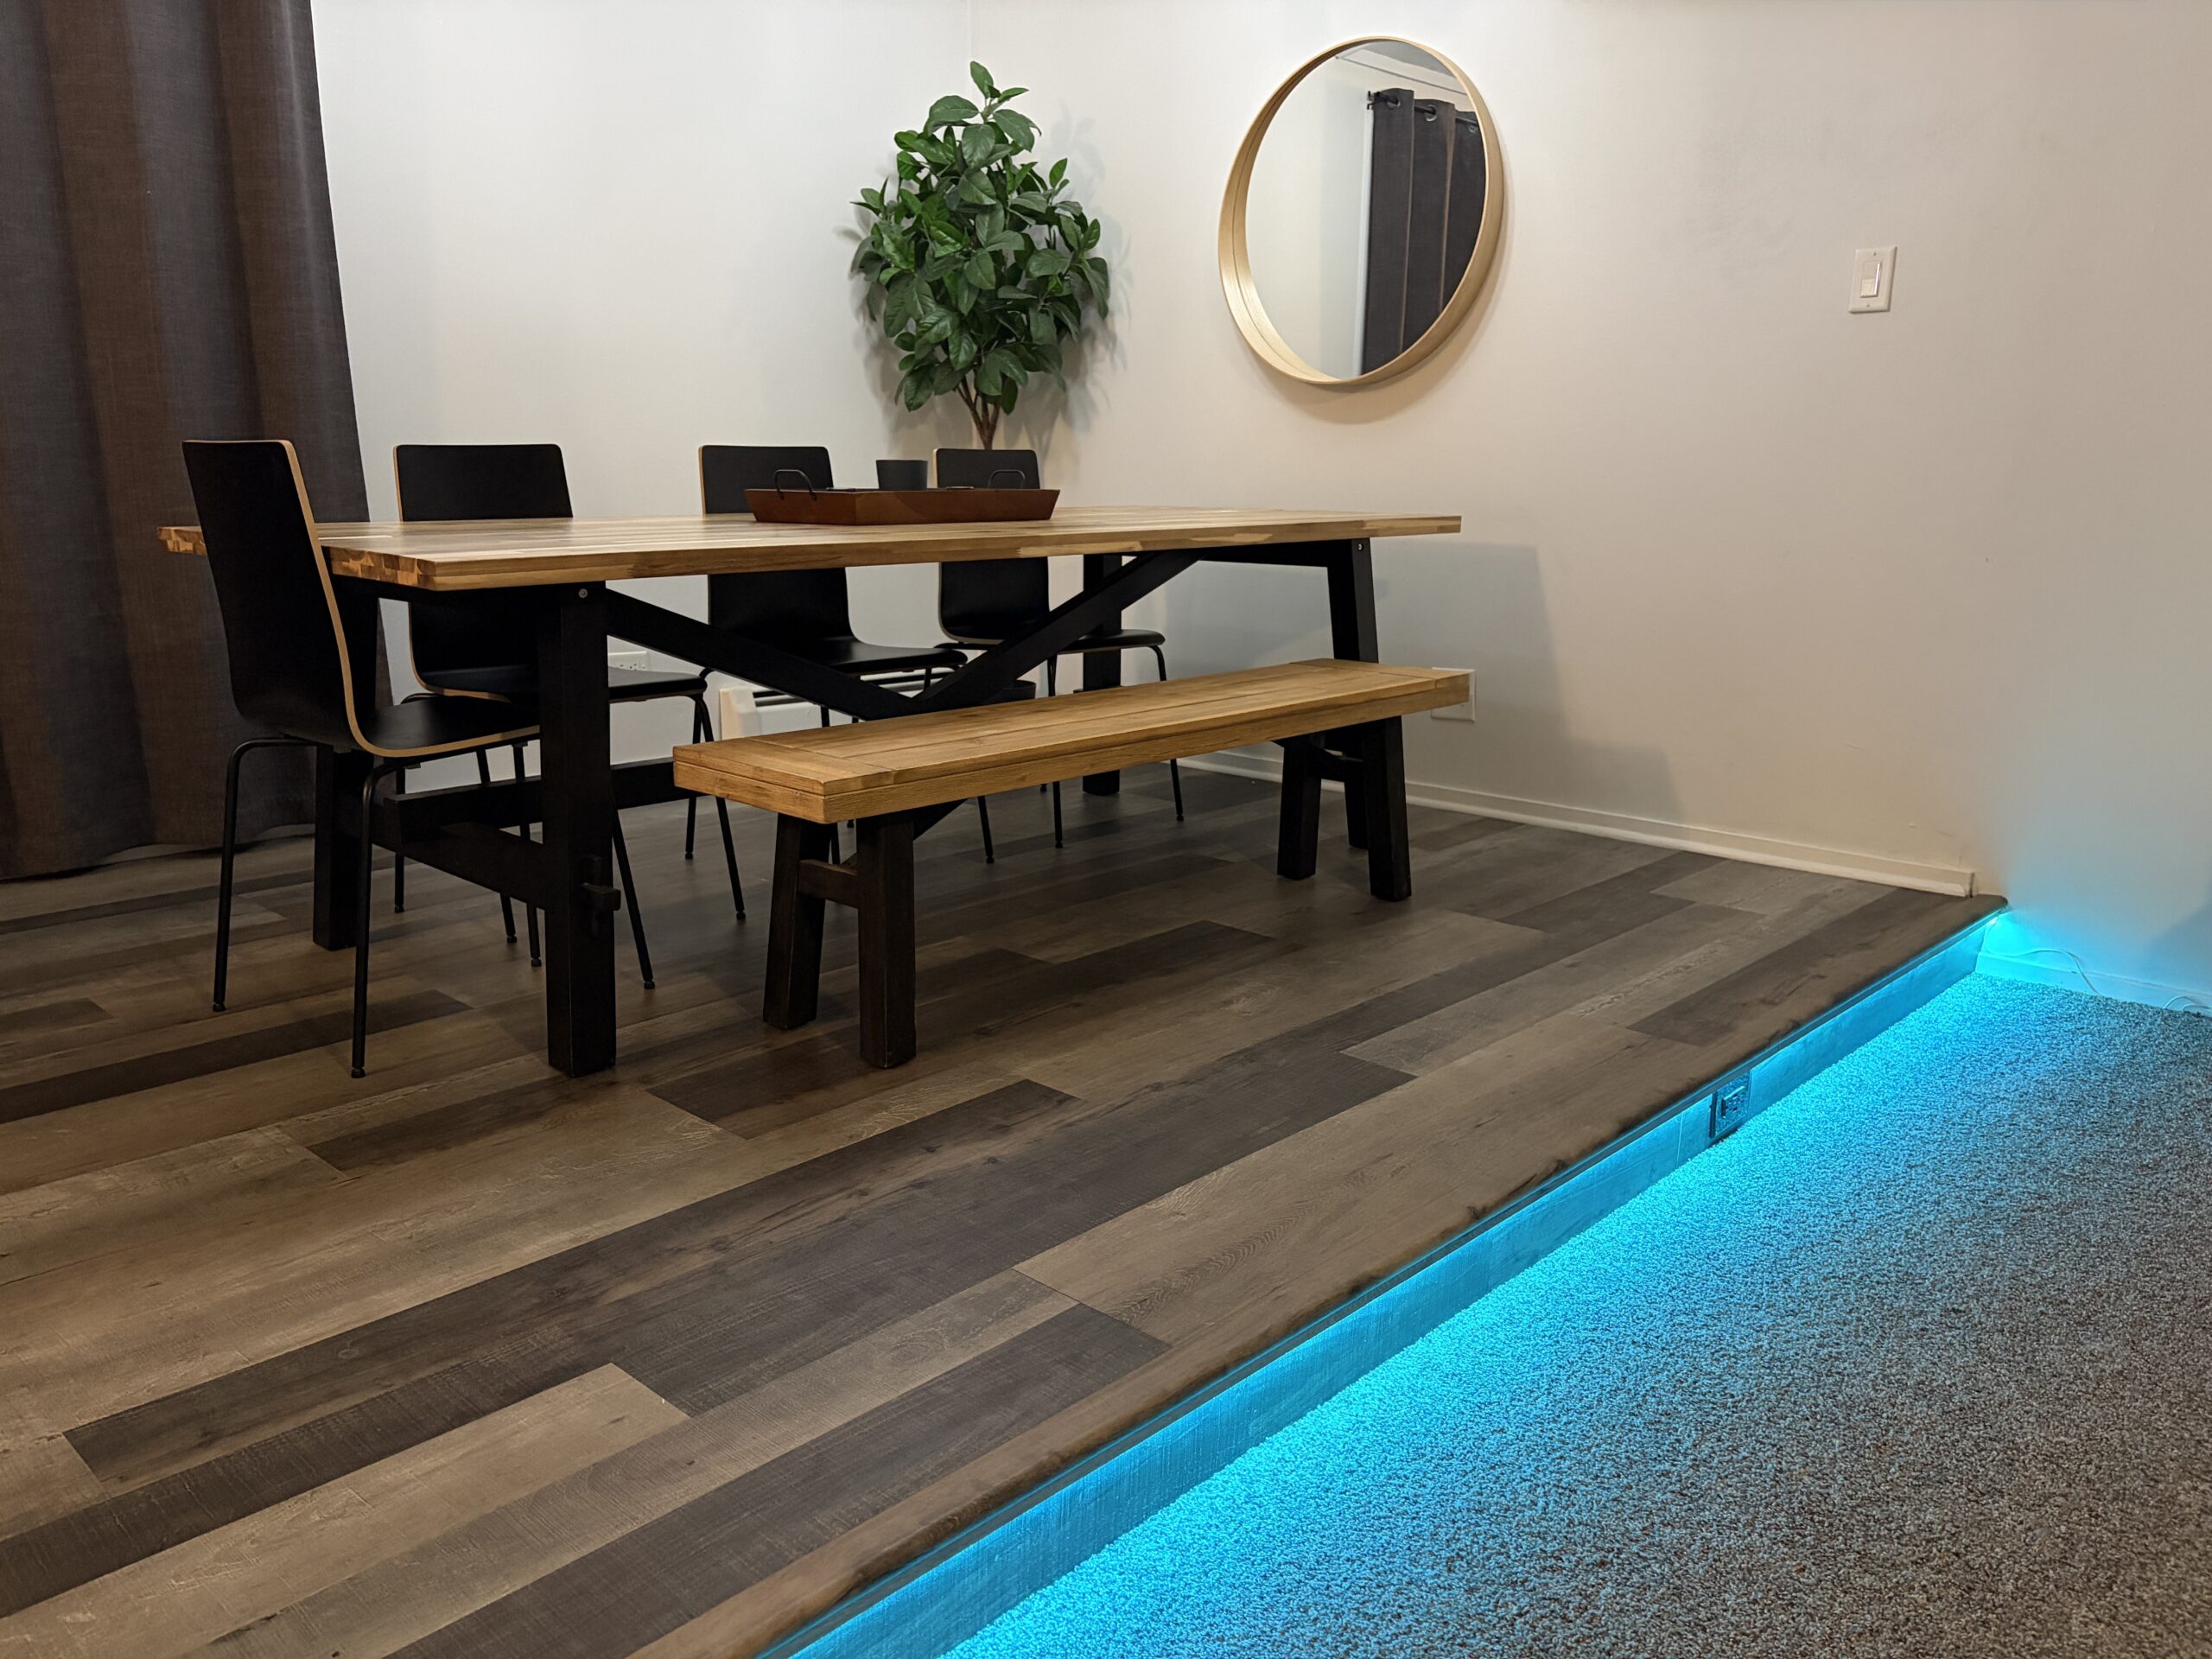
Transitions, thresholds, baseboards, shoe molding, door clearances, and stair components are highly visible. Midwest LVP treats those details as part of the finished installation rather than an afterthought.
Service depends on project location, scope, and scheduling. Include your ZIP code and project details in the estimate request for a direct fit check.