
Skip to content

Focused room transformation

Single-Room Flooring Refresh

One bedroom, office, dining room, bath, or entry — with the same prep, doorway, and edge work a whole-home job gets. Fastest project we run, still done the full way.

A project path, shaped by your space

Focused room transformation

These are the decisions that usually shape this kind of work. The final scope follows your actual rooms, the material instructions, the substrate we can get to, and where the floor has to meet doors, stairs, and trim.

01Doorway fit
02Edge detail
03Subfloor readiness
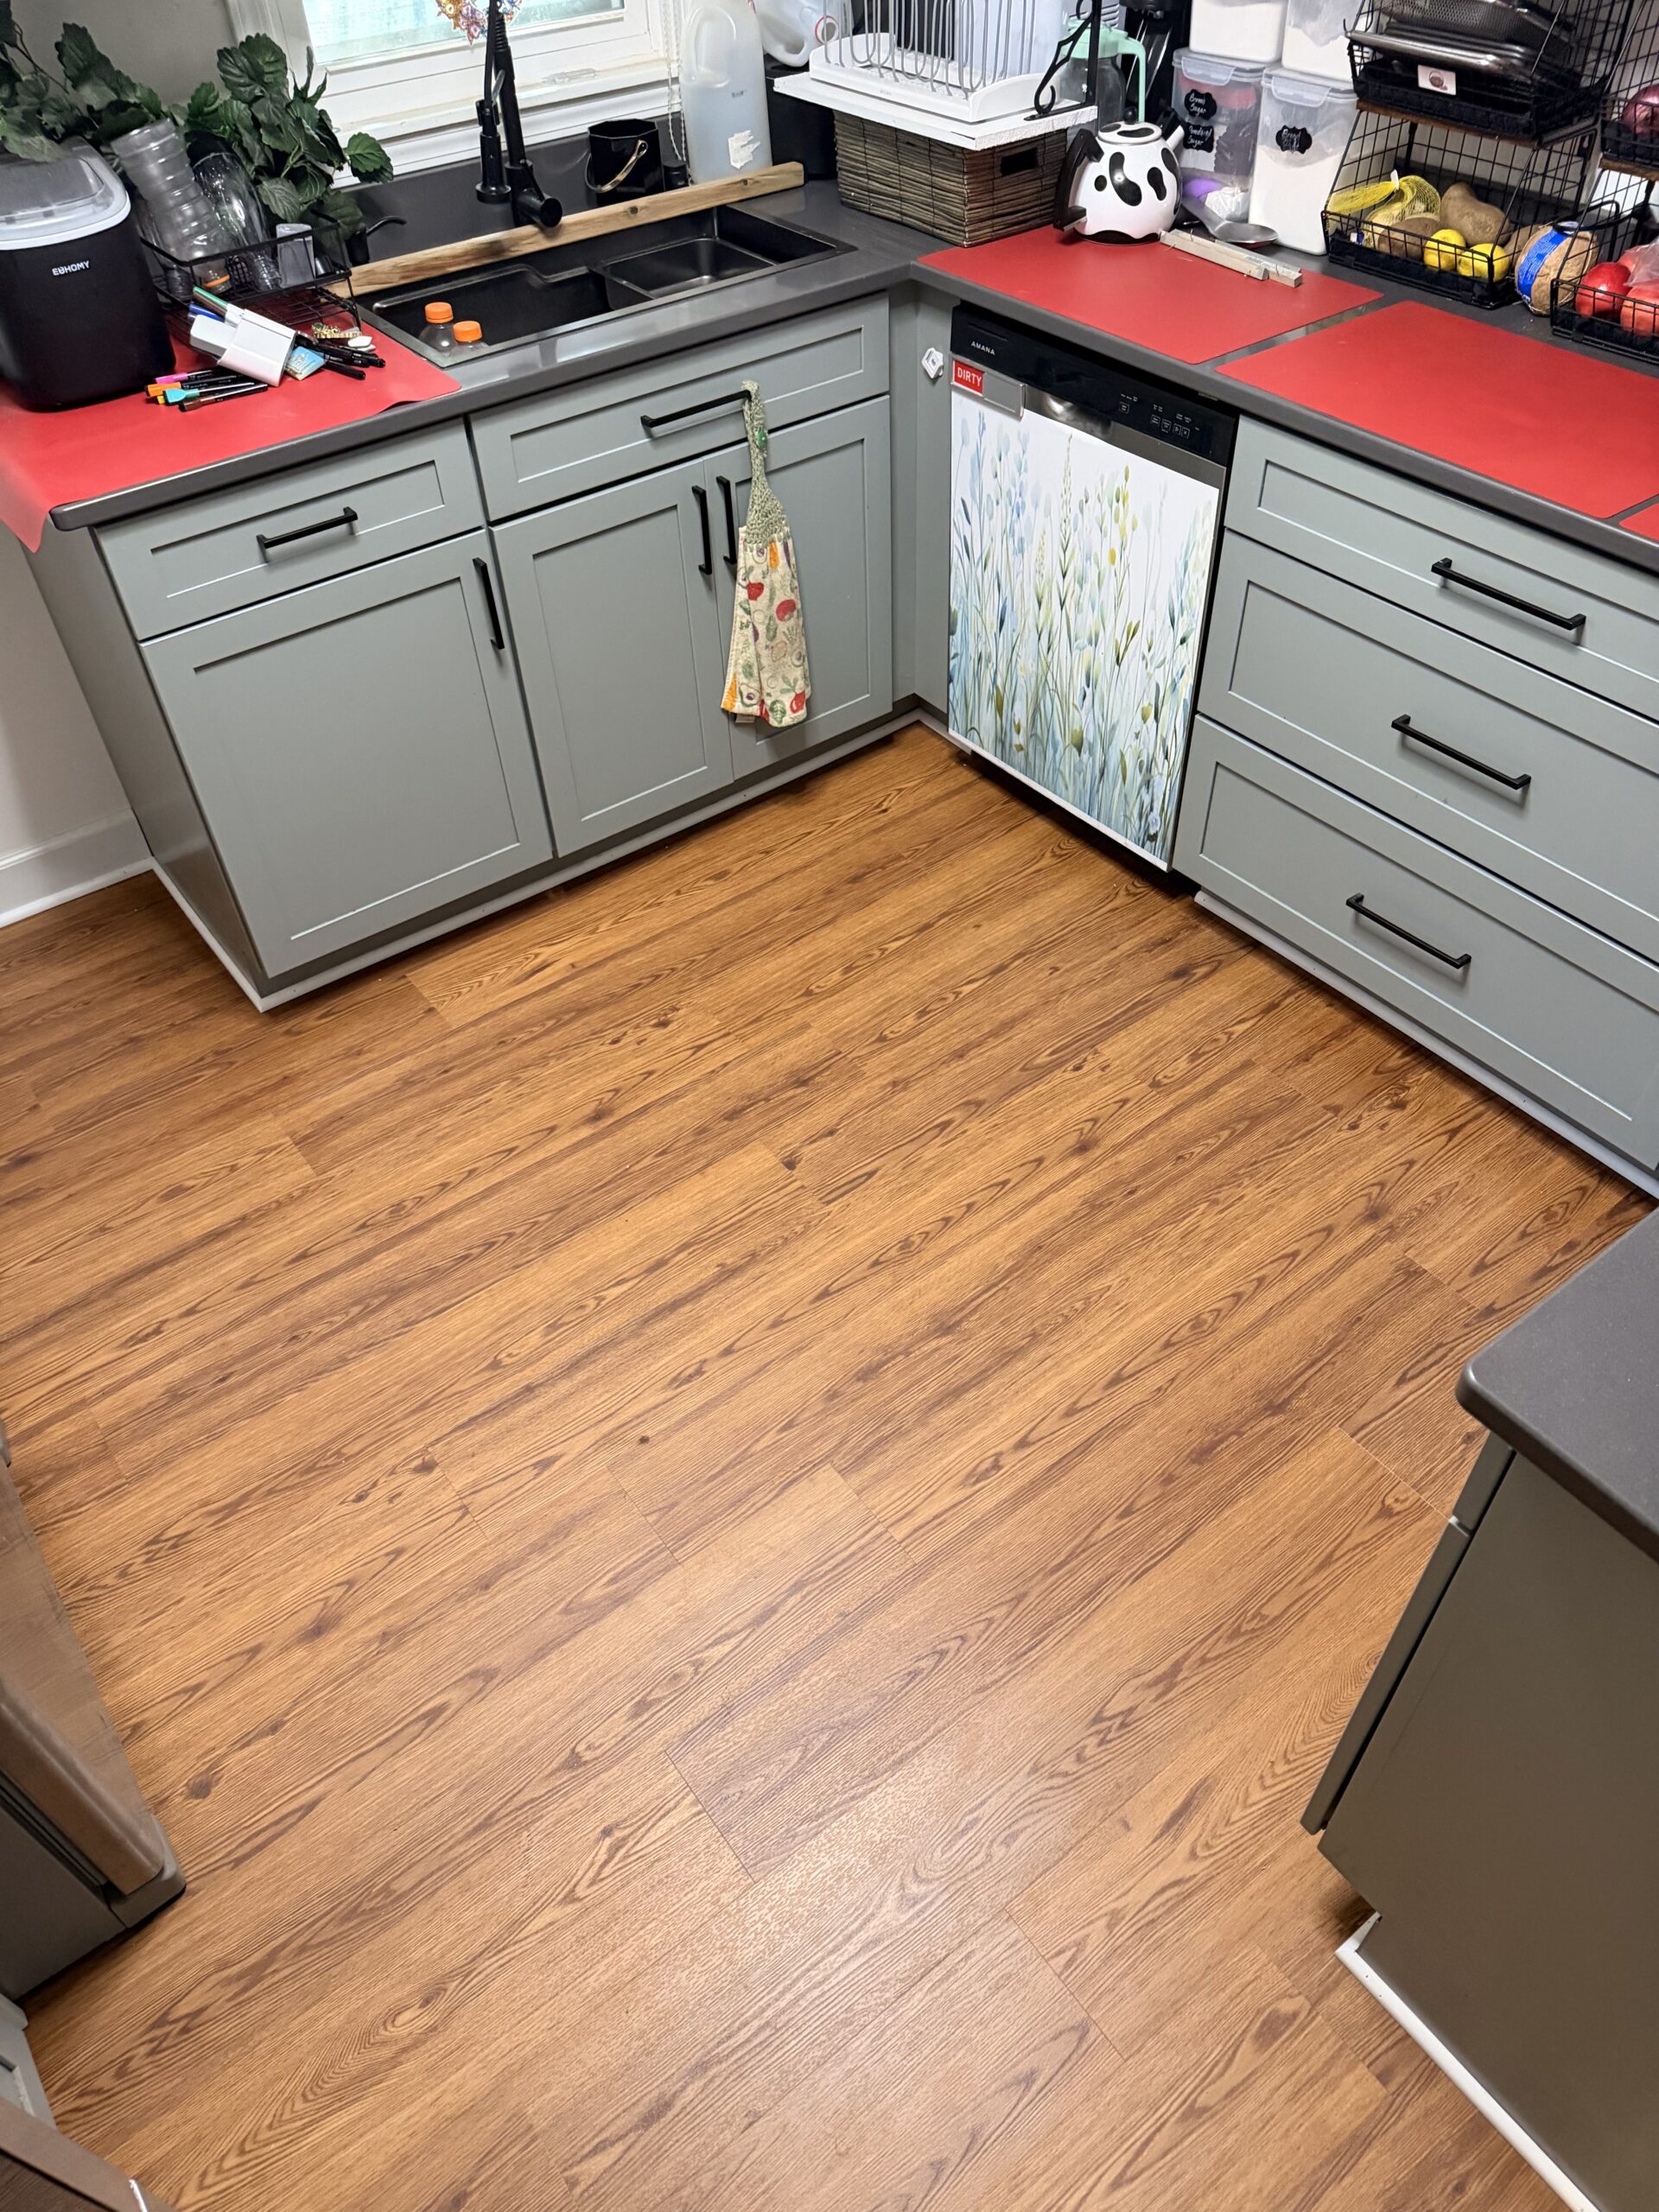
Warm oak-look LVP finished in a single updated kitchen
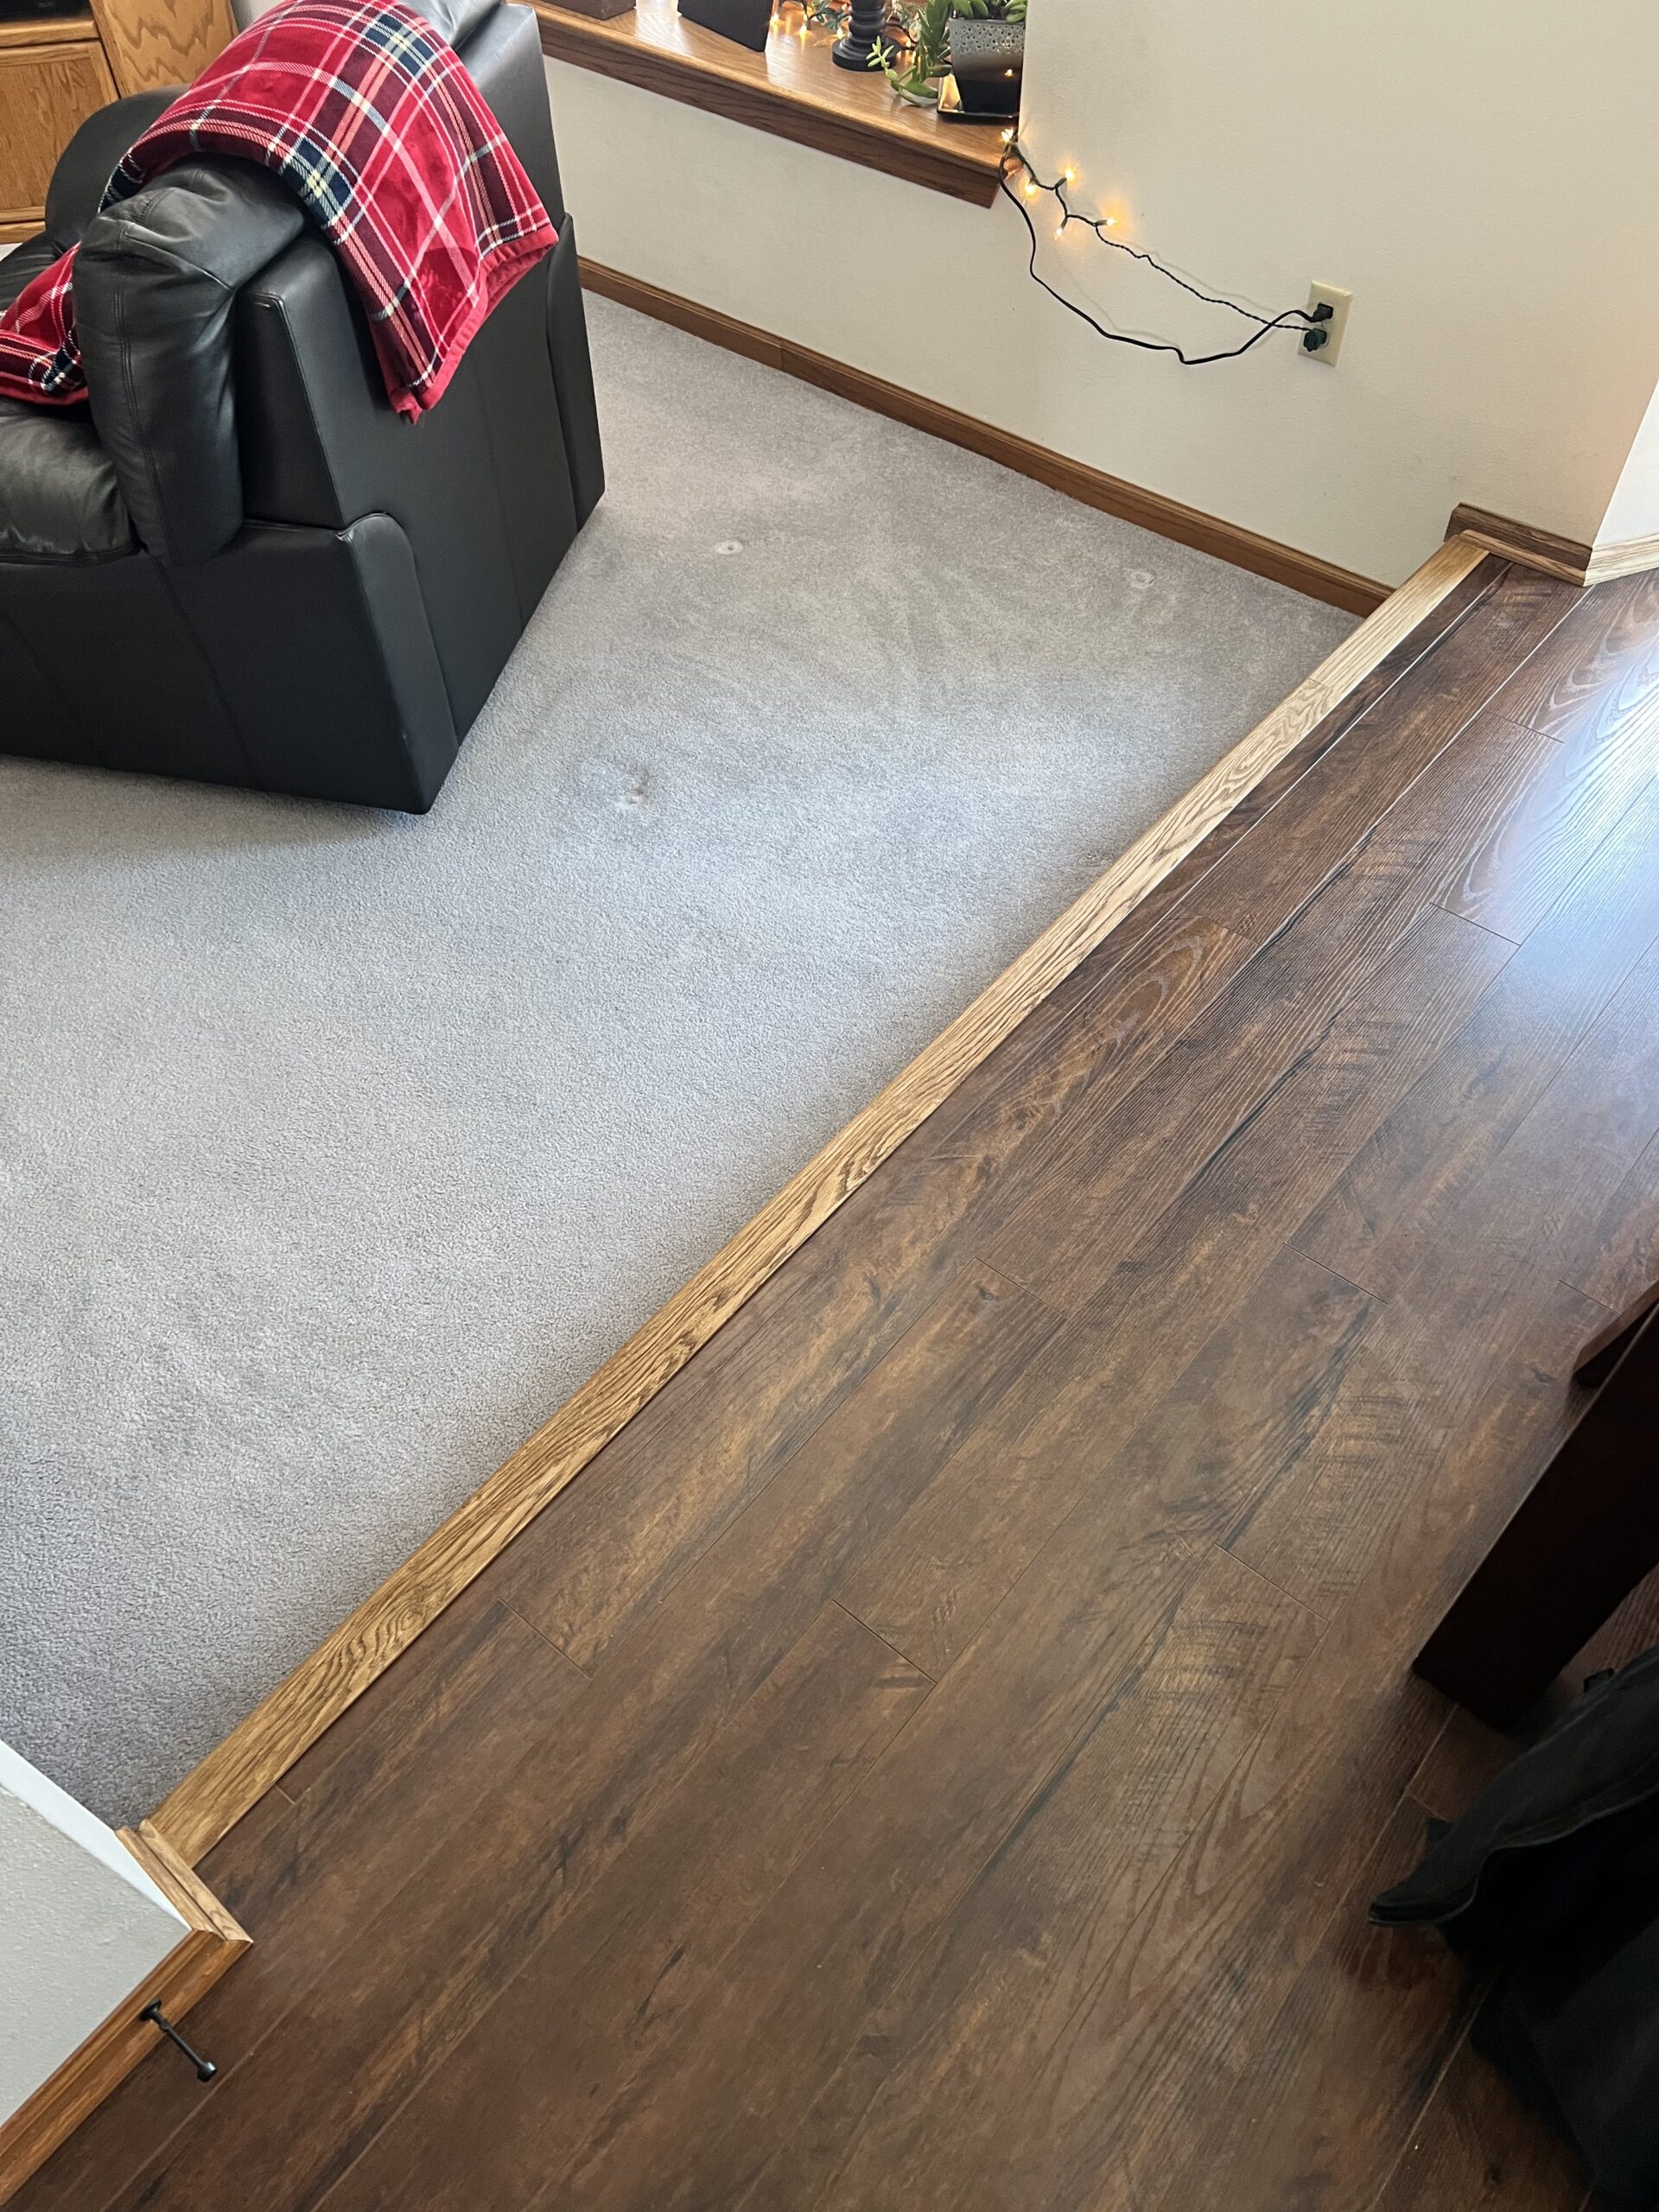
Walnut-look LVP meeting carpet at a trimmed room edge

A strong fit for

  • Bedrooms & home offices
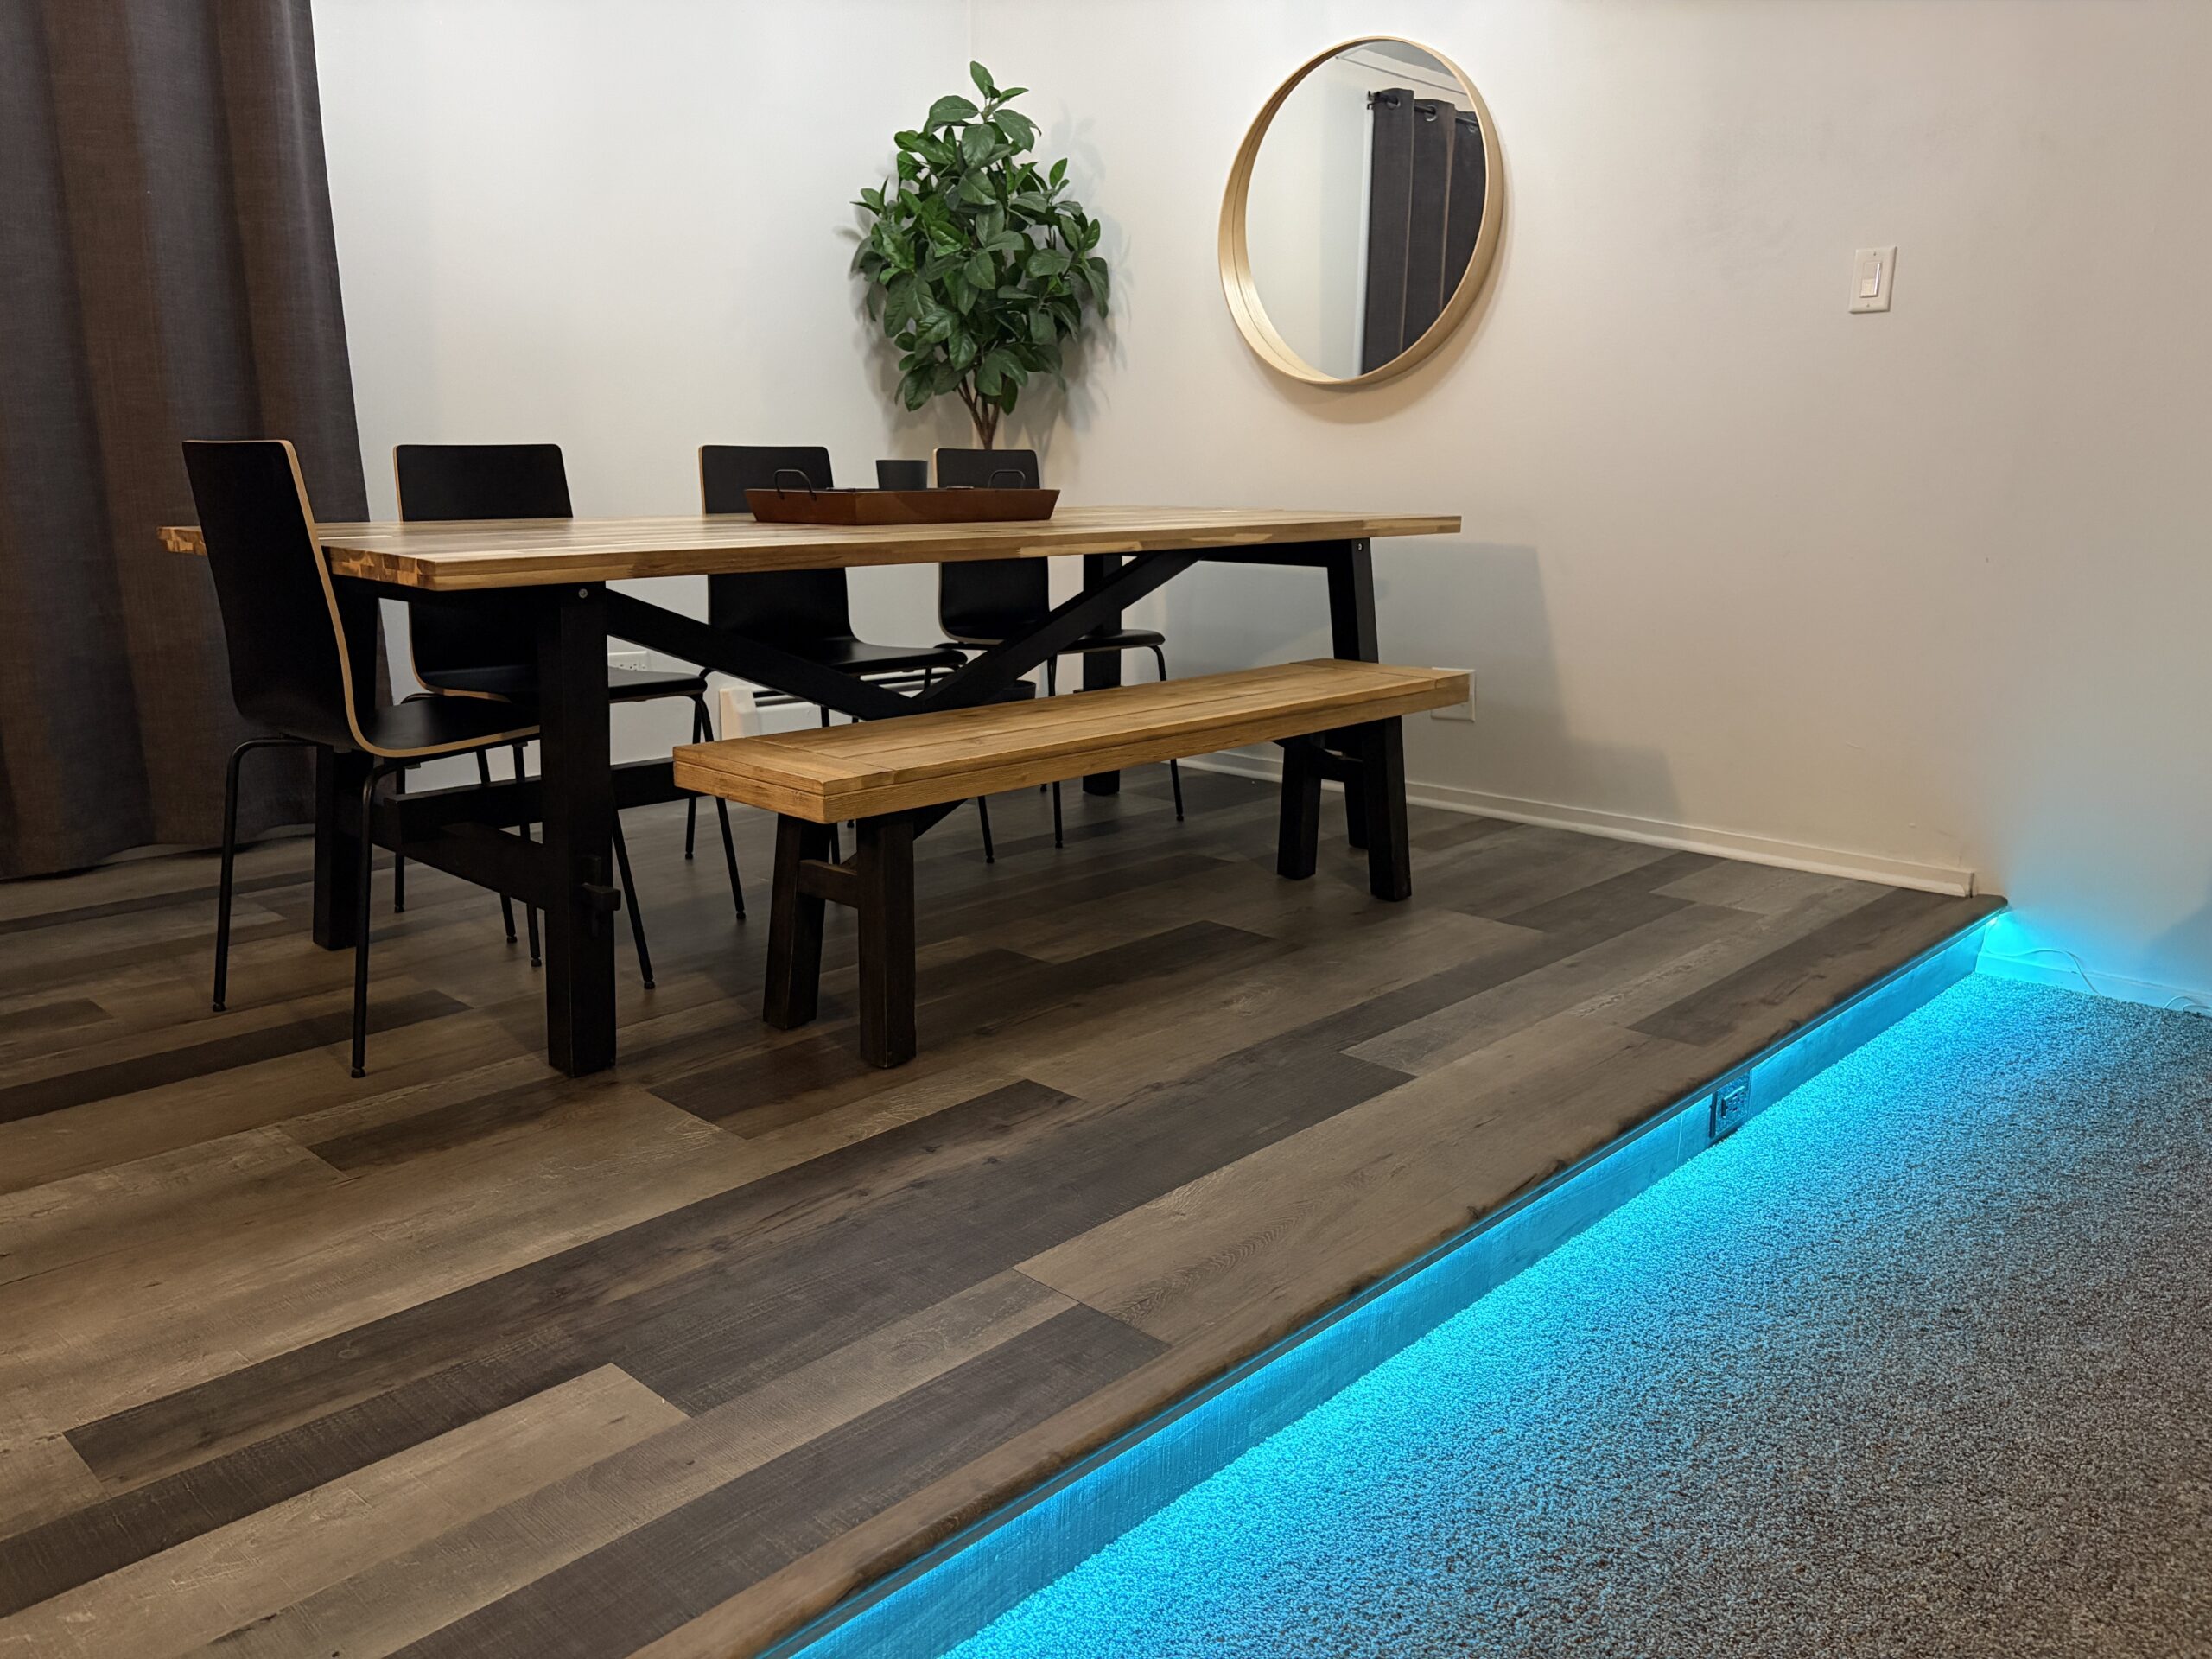
  • Dining rooms
  • Entries, baths & nurseries

A small room still gets the full process

One room changes a house more than people expect, and it is the fastest project we run. It still needs the old floor out, a clean and flat subfloor, a layout squared to the room instead of to a crooked wall, and a doorway that meets the next floor at the right height.

Where the room meets everything else

The part you look at every day is the edge: the threshold into the hall, the reducer down to tile, the cut around a closet jamb, the base and shoe at the wall. Those get planned before the first plank goes down. If the baseboard or a door is beat up, we can handle that in the same visit rather than leaving you to find a carpenter.

Plank or tile

Bedrooms, offices, and dining rooms usually get LVP. Baths, entries, and laundry rooms often do better as an LVT tile field — same waterproof wear layer, laid straight, brick, or with a grout-look bevel.

Useful estimate details

Room dimensions, what is on the floor now, what is on the other side of each doorway, your ZIP code, your timing, and a couple of photos.
Questions, answered

Plan with fewer surprises.

Straight answers about preparation, materials, timing, and what helps define an accurate scope.

What information helps you prepare an estimate?

Rooms or approximate square footage, ZIP code, current flooring, desired timing, known problem areas, and a few clear photos provide a useful starting point. A final scope still depends on the actual space, selected material requirements, and agreed responsibilities.

Do I need to move furniture before installation?

Furniture responsibilities should be confirmed before work begins. Small belongings, breakables, electronics, and wall décor near the work area should be removed. Large furniture and appliance handling depend on the project scope and should never be assumed.

How long does a flooring project take?

Timing depends on room count, removal, preparation, layout complexity, stairs and transitions, occupied-space logistics, and the selected product. Midwest LVP can give a more useful schedule after reviewing the space and defining the scope.

Why does floor preparation matter?

The finished floor relies on the surface beneath it. Residue, movement, damaged areas, abrupt height changes, high spots, and low areas can affect appearance or performance. Preparation should follow the selected manufacturer requirements and verified site conditions.

Can LVP be installed in a basement?

Many LVP products are approved for below-grade spaces, but the exact product instructions and the actual basement conditions control the decision. Active moisture, drainage, leak, or substrate problems should be resolved before new flooring is installed.

Keep exploring

From questions to a finished floor.

Connect the practical advice, visible workmanship, and service details that shape a better project.

Built from the floor up

Ready for a stronger floor?

Share the space, existing flooring, ZIP code, timeline, and optional photos. We will use the real conditions to shape the next conversation.

Plan My Project